Endless Potential Awaits in This Spacious 4-Bedroom, 2-Bath Hi-Ranch in the Farmingdale School District
This is the perfect opportunity to create your dream home! Nestled in a desirable location, this expansive and well-designed Hi-Ranch offers incredible potential, featuring hardwood floors throughout and a bright, open layout that inspires endless possibilities.The main level showcases a spacious kitchen with granite countertops, a formal living room, and a dining area—ideal for hosting large gatherings. Three generously sized bedrooms complete the upper floor, offering comfort and space for the whole family.
The lower level adds flexibility with a fourth bedroom or cozy den, complete with a charming wood-burning fireplace. Sliding glass doors lead out to a beautiful patio and a sun-soaked, fully fenced backyard—perfect for outdoor entertaining and summer enjoyment.
Recent updates add value and peace of mind, including central air conditioning, a gas furnace, gas hot water heater, updated 200-amp electric service, and a washer and dryer. An in-ground sprinkler system keeps the lawn lush and green all year long.
A standout bonus: the lower level offers the potential for a separate apartment—an excellent opportunity for rental income, multigenerational living, or a private guest suite.
Additional highlights include a garage, a wide custom paver driveway with ample parking, and a prime location just minutes from all that Farmingdale Village has to offer—shopping, dining, top-rated schools, LIRR and more. You're also just steps from the newly renovated Michel Park, featuring soccer fields, a picnic area, and a playground.
While a few finishing touches remain, this is a golden opportunity to transform a solid foundation into your ideal home. Don't miss your chance to unlock the full potential of this exceptional property—schedule your showing today!
Sold for $750,000
$750,000
57 S Crescent Drive, Farmingdale, NY 11735
4beds
2,000sqft
Single Family Residence, Residential
Built in 1965
6,000 Square Feet Lot
$775,400 Zestimate®
$375/sqft
$3,530 Estimated rent
Home value
$775,400
$698,000 - $861,000
$3,530/mo
Zestimate® history
Owner options
List your home for rent
$3,530/mo
Rent Zestimate®
Find your next renter with Zillow Rental Manager. Plus, with online applications, you can quickly screen prospective tenants – for free.
$3,530/mo
Rent Zestimate®
Refinance and save
$5,142/mo
Est. payment
Refinancing to a lower rate could help reduce your monthly payments and save thousands over the life of the loan.
$5,142/mo
Est. payment
Explore your selling options
Work with a Zillow partner agent
Leverage their expertise and Zillow's premium Showcase listings to get your home seen by more buyers.
Get startedList with your own agent
Get your home in front of millions of buyers by listing it on Zillow.
Learn how to do itSell it yourself
Take full control of how buyers see your home on Zillow by listing For Sale by Owner (FSBO).
List your homeWhat's special
Sun-soaked fully fenced backyardGenerously sized bedroomsBeautiful patioBright open layoutIn-ground sprinkler systemCharming wood-burning fireplaceDining area
Zillow last checked:
Listing updated:
Listed by:
Jean Paul Commisso 516-316-4332,
Cornerstone R E Services LLC 631-257-0027
Bought with:
Md Kabir H. Munshi, 10401280773
Exit Realty Prime
Source: OneKey® MLS as distributed by MLS GRID,MLS#: 889543
Facts & features
Interior
Bedrooms & bathrooms
- Bedrooms: 4
- Bathrooms: 2
- Full bathrooms: 2
Bedroom 1
- Level: First
Bedroom 2
- Level: First
Bathroom 1
- Level: First
Bathroom 3
- Level: First
Dining room
- Level: First
Kitchen
- Level: First
Living room
- Level: First
Heating
- Baseboard, Hot Water
Cooling
- Central Air
Appliances
- Included: Dishwasher, Electric Range, Gas Cooktop, Gas Oven, Gas Range, Gas Water Heater
- Laundry: Washer/Dryer Hookup, Electric Dryer Hookup, Gas Dryer Hookup, Laundry Room
Features
- Bidet, Eat-in Kitchen, Granite Counters, In-Law Floorplan, Open Floorplan, Pantry, Recessed Lighting, Walk Through Kitchen
- Flooring: Ceramic Tile, Hardwood
- Windows: Casement
- Attic: Pull Stairs,Storage
- Number of fireplaces: 1
- Fireplace features: Wood Burning
Interior area
- Total structure area: 1,899
- Total interior livable area: 2,000 sqft
Property
Parking
- Total spaces: 2
- Parking features: Garage
- Garage spaces: 2
Features
- Patio & porch: Patio
- Fencing: Back Yard,Fenced,Vinyl
Lot
- Size: 6,000 Square Feet
- Dimensions: 60 x 100
- Features: Back Yard, Front Yard, Garden, Landscaped, Level, Near Golf Course, Near Public Transit, Near School, Near Shops, Sprinklers In Front, Sprinklers In Rear
Details
- Parcel number: 0100069000100055000
- Special conditions: None
Construction
Type & style
- Home type: SingleFamily
- Property subtype: Single Family Residence, Residential
Materials
- Brick
Condition
- Year built: 1965
Utilities & green energy
- Sewer: Public Sewer
- Water: Public
- Utilities for property: Cable Connected, Electricity Connected, Natural Gas Connected, Phone Connected, Sewer Connected, Water Connected
Community & HOA
HOA
- Has HOA: No
Location
- Region: Farmingdale
Financial & listing details
- Price per square foot: $375/sqft
- Tax assessed value: $3,655
- Annual tax amount: $13,914
- Date on market: 7/18/2025
- Cumulative days on market: 122 days
- Listing agreement: Exclusive Agency
- Electric utility on property: Yes
Price history
| Date | Event | Price |
|---|---|---|
| 1/16/2026 | Sold | $750,000$375/sqft |
Source:  OneKey® MLS as distributed by MLS GRID #889543 Report a problem OneKey® MLS as distributed by MLS GRID #889543 Report a problem | ||
| 11/19/2025 | Pending sale | $750,000$375/sqft |
Source: OneKey® MLS as distributed by MLS GRID #889543 Report a problem | ||
| 10/24/2025 | Price change | $750,000-6.1%$375/sqft |
Source: OneKey® MLS as distributed by MLS GRID #889543 Report a problem | ||
| 10/23/2025 | Pending sale | $799,000$400/sqft |
Source: OneKey® MLS as distributed by MLS GRID #889543 Report a problem | ||
| 7/18/2025 | Listed for sale | $799,000$400/sqft |
Source: OneKey® MLS as distributed by MLS GRID #889543 Report a problem | ||
Public tax history
| Year | Property taxes | Tax assessment |
|---|---|---|
| 2025 | -- | $3,655 |
| 2024 | -- | $3,655 |
| 2023 | -- | $3,655 |
| 2022 | -- | $3,655 |
| 2021 | -- | $3,655 |
| 2020 | -- | $3,655 |
| 2019 | -- | $3,655 |
| 2018 | -- | $3,655 |
| 2017 | $11,158 | $3,655 |
| 2016 | -- | $3,655 |
| 2015 | -- | $3,655 |
| 2014 | -- | $3,655 |
| 2013 | -- | $3,655 |
| 2012 | -- | $3,655 |
| 2011 | -- | $3,655 |
| 2010 | -- | $3,655 |
| 2009 | -- | $3,655 |
| 2008 | -- | $3,655 |
| 2007 | $8,368 +21.9% | $3,655 |
| 2005 | $6,868 +8% | $3,655 |
| 2004 | $6,359 +9.1% | $3,655 |
| 2003 | $5,827 +4.7% | $3,655 |
| 2002 | $5,564 | $3,655 |
| 2001 | -- | $3,655 |
| 2000 | $5,471 | $3,655 |
Find assessor info on the county website
Neighborhood: East Farmingdale
Nearby homes
- $617,500-- bd-- ba-- sqft55 S Crescent Dr, Farmingdale, NY 11735Off Market
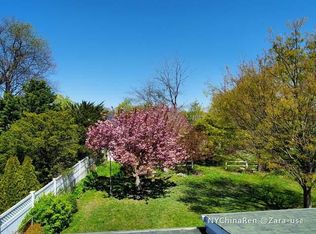
- $725,0003 bd2 ba-- sqft59 S Crescent Dr, Farmingdale, NY 11735Sold
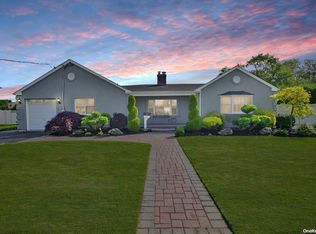
- $698,6004 bd2 ba-- sqft52 Park Cir S, Farmingdale, NY 11735Off Market
- $733,9004 bd2 ba1.5k sqft50 Park Cir S, Farmingdale, NY 11735Off Market
- $637,200-- bd-- ba-- sqft53 S Crescent Dr, Farmingdale, NY 11735Off Market
- $675,500-- bd-- ba-- sqft54 Park Cir S, Farmingdale, NY 11735Off Market
- $4,7204 bd2 ba2k sqft54 S Crescent Dr, Farmingdale, NY 11735Off Market
- $726,000-- bd-- ba-- sqft54 S Crescent Dr, Farmingdale, NY 11735Off Market
Nearby schools
GreatSchools rating
- 8/10Saltzman East Memorial Elementary SchoolGrades: K-5Distance: 0.8 mi
- 4/10Howitt SchoolGrades: 6-8Distance: 0.5 mi
- 7/10Farmingdale Senior High SchoolGrades: 9-12Distance: 1.6 mi
Schools provided by the listing agent
- Elementary: Saltzman East Memorial Elem Sch
- Middle: Howitt School
- High: Farmingdale Senior High School
Source: OneKey® MLS as distributed by MLS GRID. This data may not be complete. We recommend contacting the local school district to confirm school assignments for this home.
Get a cash offer in 3 minutes
Find out how much your home could sell for in as little as 3 minutes with a no-obligation cash offer.
Estimated market value
$775,400
Get a cash offer in 3 minutes
Find out how much your home could sell for in as little as 3 minutes with a no-obligation cash offer.
Estimated market value
$775,400
- New York
- Suffolk County
- Farmingdale
- 11735
- East Farmingdale
- 57 S Crescent Drive
Nearby cities
Nearby neighborhoods
Nearby zip codes
Other Farmingdale Topics
