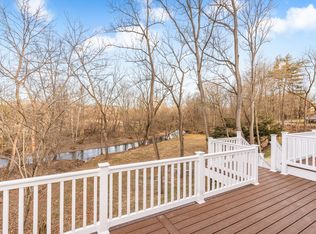
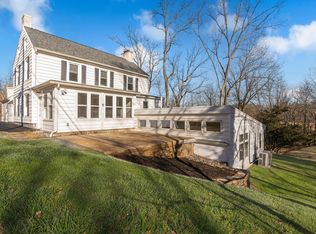
Built in 1809, this one of a kind 4100 sq ft home offers 5 bedrooms, 2.5 baths with full partially finished basement. Living Room offers a fireplace (not functional) with Mercer Tile plus entrance to a enclosed heated side porch. The remainder of the first floor had recently been used as a Veterinary office. Chalfont will permit usage as another Vet office or a Single Family Residence. Upstairs are 5 nice bedrooms (3 have closets), plus a walk up attic for lots of storage. The basement is divided into several rooms, and has a walk in fireplace with wood stove. There is an additional room that had been added sometime in the 1980's that offers sky-lights, wood stove, Bar, and offers stunning views of the rear wooded lot. The rear yard includes a storage shed accessible by a small bridge. Electric is a 200 amp panel with 2 additional panels. Several wall air conditioner units are included. Property is being offered in "as is" condition. Buyer to be responsible for the township Use & Occupancy Permit. Property could qualify for a Fix It Loan.
Sold for $230,000
$230,000
57 S Limekiln Pike, Chalfont, PA 18914
5beds
4,105sqft
Single Family Residence
Built in 1809
1.75 Acres Lot
$703,000 Zestimate®
$56/sqft
$4,479 Estimated rent
Home value
$703,000
$569,000 - $851,000
$4,479/mo
Zestimate® history
Owner options
List your home for rent
$4,479/mo
Rent Zestimate®
Find your next renter with Zillow Rental Manager. Plus, with online applications, you can quickly screen prospective tenants – for free.
$4,479/mo
Rent Zestimate®
Refinance and save
$1,567/mo
Est. payment
Refinancing to a lower rate could help reduce your monthly payments and save thousands over the life of the loan.
$1,567/mo
Est. payment
Explore your selling options
Work with a Zillow partner agent
Leverage their expertise and Zillow's premium Showcase listings to get your home seen by more buyers.
Get startedList with your own agent
Get your home in front of millions of buyers by listing it on Zillow.
Learn how to do itSell it yourself
Take full control of how buyers see your home on Zillow by listing For Sale by Owner (FSBO).
List your homeWhat's special
Zillow last checked:
Listing updated:
Listed by:
Paul Gunter 215-962-9294,
RE/MAX Centre Realtors
Bought with:
John Zygmont, RS315701
Class-Harlan Real Estate, LLC
Source: Bright MLS,MLS#: PABU2068674
Facts & features
Interior
Bedrooms & bathrooms
- Bedrooms: 5
- Bathrooms: 3
- Full bathrooms: 2
- 1/2 bathrooms: 1
- Main level bathrooms: 3
- Main level bedrooms: 5
Basement
- Area: 0
Heating
- Baseboard, Oil
Cooling
- Wall Unit(s), Electric
Appliances
- Included: Built-In Range, Dishwasher, Dryer, Freezer, Oven/Range - Electric, Refrigerator, Washer, Water Heater
- Laundry: Upper Level
Features
- Attic, Cedar Closet(s), Curved Staircase, Double/Dual Staircase, Formal/Separate Dining Room, Eat-in Kitchen
- Flooring: Wood, Vinyl
- Windows: Double Hung, Skylight(s)
- Basement: Partial,Full,Heated,Interior Entry,Exterior Entry,Partially Finished,Sump Pump,Windows
- Number of fireplaces: 2
- Fireplace features: Wood Burning
Interior area
- Total structure area: 4,105
- Total interior livable area: 4,105 sqft
- Finished area above ground: 4,105
- Finished area below ground: 0
Property
Parking
- Total spaces: 16
- Parking features: Paved, Off Street, Parking Lot
Accessibility
- Accessibility features: Doors - Swing In
Features
- Levels: Two
- Stories: 2
- Pool features: None
- Has view: Yes
- View description: Trees/Woods, Water
- Has water view: Yes
- Water view: Water
Lot
- Size: 1.75 Acres
- Features: Suburban
Details
- Additional structures: Above Grade, Below Grade
- Parcel number: 07008007
- Zoning: R1
- Zoning description: Property is zoned Single Family Residential, Zoning would permit use as another Vet office/residence
- Special conditions: Standard
- Other equipment: See Remarks
Construction
Type & style
- Home type: SingleFamily
- Architectural style: Colonial
- Property subtype: Single Family Residence
Materials
- Masonry, Frame
- Foundation: Stone
- Roof: Asbestos Shingle,Slate
Condition
- Below Average
- New construction: No
- Year built: 1809
Utilities & green energy
- Electric: 200+ Amp Service, Circuit Breakers
- Sewer: Public Sewer
- Water: Public
- Utilities for property: Cable Available, Phone Connected, Electricity Available, Water Available, Sewer Available, Cable
Community & HOA
Community
- Subdivision: None Available
HOA
- Has HOA: No
Location
- Region: Chalfont
- Municipality: CHALFONT BORO
Financial & listing details
- Price per square foot: $56/sqft
- Tax assessed value: $46,600
- Annual tax amount: $8,575
- Date on market: 4/13/2024
- Listing agreement: Exclusive Right To Sell
- Listing terms: Cash,Conventional
- Inclusions: Washer, Dryer, Refrigerator In Kitchen Included "as Is" Condition No Monetary Value
- Ownership: Fee Simple
- Road surface type: Black Top, Paved
Price history
| Date | Event | Price |
|---|---|---|
| 11/1/2024 | Sold | $230,000-23.3%$56/sqft |
Source:  Bright MLS #PABU2068674 Report a problem Bright MLS #PABU2068674 Report a problem | ||
| 9/21/2024 | Pending sale | $299,900$73/sqft |
Source: Bright MLS #PABU2068674 Report a problem | ||
| 9/4/2024 | Price change | $299,900-14.3%$73/sqft |
Source: Bright MLS #PABU2068674 Report a problem | ||
| 8/5/2024 | Price change | $350,000-12.5%$85/sqft |
Source: Bright MLS #PABU2068674 Report a problem | ||
| 6/4/2024 | Price change | $399,900-11.1%$97/sqft |
Source: Bright MLS #PABU2068674 Report a problem | ||
| 5/7/2024 | Price change | $449,900-10%$110/sqft |
Source: Bright MLS #PABU2068674 Report a problem | ||
| 4/13/2024 | Listed for sale | $499,900$122/sqft |
Source: Bright MLS #PABU2068674 Report a problem | ||
Public tax history
| Year | Property taxes | Tax assessment |
|---|---|---|
| 2025 | $8,785 +1.3% | $46,600 |
| 2024 | $8,669 +8.4% | $46,600 |
| 2023 | $7,994 +1.1% | $46,600 |
| 2022 | $7,906 +1.1% | $46,600 |
| 2021 | $7,819 | $46,600 |
| 2020 | $7,819 +0.6% | $46,600 |
| 2018 | $7,773 +1.5% | $46,600 |
| 2017 | $7,656 | $46,600 |
| 2016 | $7,656 | $46,600 |
| 2015 | -- | $46,600 |
| 2014 | -- | $46,600 |
| 2013 | -- | $46,600 |
| 2012 | -- | $46,600 |
| 2011 | -- | $46,600 |
| 2010 | -- | $46,600 |
| 2009 | -- | $46,600 |
| 2008 | -- | $46,600 |
| 2007 | -- | $46,600 |
| 2006 | -- | $46,600 |
| 2005 | -- | $46,600 +300% |
| 2004 | -- | $11,650 |
| 2003 | -- | $11,650 |
| 2002 | -- | $11,650 |
| 2000 | -- | $11,650 |
Find assessor info on the county website
Neighborhood: 18914
Nearby homes
- $--3 bd2 ba1.9k sqft57 S Limekiln Pike #1, Chalfont, PA 18914Off Market
- $--2 bd2 ba1.8k sqft57 S Limekiln Pike #3, Chalfont, PA 18914Off Market
- $--3 bd2 ba2k sqft57 S Limekiln Pike #2, Chalfont, PA 18914Off Market

- $67,952-- bd-- ba-- sqftS Limekiln Pike, Chalfont, PA 18914Off Market
- $513,3004 bd2 ba1.6k sqft81 S Limekiln Pike, Chalfont, PA 18914Off Market
- $--1 bd1 ba550 sqft64 S Limekiln Pike APT 2W, Chalfont, PA 18914Off Market
- $--1 bd1 ba650 sqft64 S Limekiln Pike APT 2E, Chalfont, PA 18914Off Market
- $537,8002 bd1 ba700 sqft64 S Limekiln Pike APT 1A, Chalfont, PA 18914Off Market
Nearby schools
GreatSchools rating
- 9/10Butler El SchoolGrades: K-6Distance: 0.9 mi
- 10/10Unami Middle SchoolGrades: 7-9Distance: 0.5 mi
- 10/10Central Bucks High School-SouthGrades: 10-12Distance: 2.7 mi
Schools provided by the listing agent
- Elementary: Simon Butler
- Middle: Unami
- High: Central Bucks High School South
- District: Central Bucks
Source: Bright MLS. This data may not be complete. We recommend contacting the local school district to confirm school assignments for this home.
Get a cash offer in 3 minutes
Find out how much your home could sell for in as little as 3 minutes with a no-obligation cash offer.
Estimated market value
$703,000
Get a cash offer in 3 minutes
Find out how much your home could sell for in as little as 3 minutes with a no-obligation cash offer.
Estimated market value
$703,000
- Pennsylvania
- Bucks County
- Chalfont
- 18914
- 57 S Limekiln Pike
Nearby cities
Nearby neighborhoods
Nearby zip codes
Other Chalfont Topics
