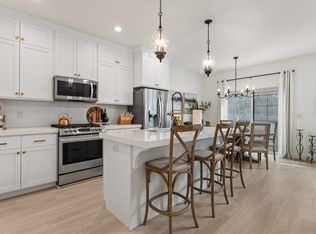
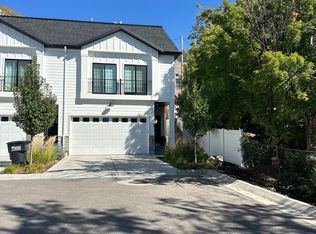
**OPEN HOUSE SATURDAY AUG 29th 2-4pm**Fall in love...better than new, designer upgrades throughout this 3+ bed, 3.5-bath townhome in the sought-after Farmington Brownstones community. This 2,281 sq ft floor plan lives large with vaulted ceilings, oversized windows, and a bright, open great room. The chef's kitchen features quartz countertops, a gas range, and a large island perfect for entertaining. Upstairs, the primary suite offers a spa-inspired dual-vanity bath and an impressively organized walk-in closet. A versatile loft-style bedroom room works as a gym, office, or playroom. The daylight, walkout finished basement adds a second living area,OR AN ADDITIONAL BEDROOM, and full bath, built in desk/vanities - ideal for guests or multigenerational living. Enjoy low-maintenance living with a 2-car garage and full landscaping. Minutes to Station Park with restaurants, entertainment, and shopping, I-15, Farmington Canyon, Farmington pool, UTA Front Runner, Lagoon Park and top-rated Davis School District schools. Don't miss this rare opportunity in one of Farmington's most desirable townhome communities.
For sale
Price cut: $500 (8/26)
$569,000
57 S McCall Ln, Farmington, UT 84025
3beds
2,281sqft
Townhouse
Built in 2020
435 Square Feet Lot
$563,400 Zestimate®
$249/sqft
$203/mo HOA
What's special
Daylight walkout finished basementSpa-inspired dual-vanity bathImpressively organized walk-in closetFull landscapingGas rangeBright open great roomPrimary suite
- 46 days
- 524
- 31
Zillow last checked:
Listing updated:
Listed by:
Kelly J Shuldberg 801-541-6859,
RE/MAX Associates
Source: UtahRealEstate.com,MLS#: 2171508
Facts & features
Interior
Bedrooms & bathrooms
- Bedrooms: 3
- Bathrooms: 4
- Full bathrooms: 3
- 1/2 bathrooms: 1
- Partial bathrooms: 1
Rooms
- Room types: Master Bathroom
Primary bedroom
- Level: Second
Heating
- Forced Air, Central, >= 95% efficiency
Cooling
- Central Air, Seer 16 or higher, Ceiling Fan(s)
Appliances
- Included: Microwave, Water Softener Owned, Disposal, Gas Oven, Gas Range, Free-Standing Range
- Laundry: Electric Dryer Hookup
Features
- Walk-In Closet(s), Vaulted Ceiling(s), Smart Thermostat
- Flooring: Carpet
- Doors: Sliding Doors
- Windows: Shades, Window Coverings, Double Pane Windows
- Basement: Daylight
- Has fireplace: No
Interior area
- Total structure area: 2,281
- Total interior livable area: 2,281 sqft
- Finished area above ground: 1,616
- Finished area below ground: 665
Video & virtual tour
Property
Parking
- Total spaces: 4
- Parking features: Garage
- Garage spaces: 2
- Uncovered spaces: 2
Features
- Levels: Two
- Stories: 3
- Patio & porch: Porch, Open Porch
- Exterior features: Entry (Foyer)
- Fencing: Partial
Lot
- Size: 435 Square Feet
- Features: Curb & Gutter, Sprinkler: Auto-Full
- Residential vegetation: Landscaping: Full
Details
- Parcel number: 073370012
- Zoning description: Single-Family
Construction
Type & style
- Home type: Townhouse
- Property subtype: Townhouse
Materials
- Cement Siding
- Roof: Asphalt
Condition
- Blt./Standing
- New construction: No
- Year built: 2020
- Major remodel year: 2026
Utilities & green energy
- Sewer: Public Sewer, Sewer: Public
- Water: Culinary
- Utilities for property: Natural Gas Connected, Electricity Connected, Sewer Connected, Water Connected
Community & HOA
Community
- Security: Security Alarm, Security System
- Subdivision: Farmington Brownstones
HOA
- Has HOA: Yes
- Amenities included: Insurance, Maintenance, Snow Removal, Trash
- Services included: Insurance, Maintenance Grounds, Trash
- HOA fee: $203 monthly
- HOA name: HOA Strategies
- HOA phone: 385-988-0182
Location
- Region: Farmington
Financial & listing details
- Price per square foot: $249/sqft
- Tax assessed value: $478,000
- Annual tax amount: $2,665
- Date on market: 7/10/2026
- Listing terms: Cash,Conventional,FHA,VA Loan
- Inclusions: Ceiling Fan, Microwave, Range, Water Softener: Own, Window Coverings, Video Camera(s), Smart Thermostat(s)
- Exclusions: Dryer, Refrigerator, Washer
- Acres allowed for irrigation: 0
- Electric utility on property: Yes
- Road surface type: Paved
Estimated market value
$563,400
$535,000 - $592,000
$2,937/mo
Price history
| Date | Event | Price |
|---|---|---|
| 8/26/2026 | Price change | $569,000-0.1%$249/sqft |
Source: | ||
| 8/14/2026 | Price change | $569,500-1%$250/sqft |
Source: | ||
| 7/13/2026 | Listed for sale | $575,000$252/sqft |
Source: | ||
Public tax history
| Year | Property taxes | Tax assessment |
|---|---|---|
| 2025 | -- | $478,000 +1.7% |
| 2024 | -- | $470,000 +4% |
| 2023 | -- | $452,000 +0.4% |
| 2022 | $196 -74.3% | $450,000 +282.1% |
| 2021 | $765 -21.6% | $117,759 +46.3% |
| 2020 | $975 | $80,500 |
Find assessor info on the county website
Monthly payment
Est. payment
Payment breakdown
Explore the cost of this home by adjusting the details. Changes won't be saved.Climate risks
Neighborhood: 84025
Nearby schools
Schools provided by the listing agent
- Elementary: Farmington
- Middle: Farmington
- High: Farmington
- District: Davis
Source: UtahRealEstate.com. This data may not be complete. We recommend contacting the local school district to confirm school assignments for this home.