Skip main navigation
Off market
  • $768,000

    57 S Parliman Rd, Lagrangeville, NY 12540

    2beds
    3,356sqft
    SingleFamily
    Built in 1946
    1.83 Acres Lot
    $768,000 Zestimate®
    $229/sqft
    $5,243 Estimated rent

    Home value

    $768,000

    $714,000 - $829,000

    $5,243/mo

    Zestimate® history
    Loading
    Loading...

    Owner options

    List your home for rent

    $5,243/mo

    Rent Zestimate®

    Find your next renter with Zillow Rental Manager. Plus, with online applications, you can quickly screen prospective tenants – for free.

    Learn more

    $5,243/mo

    Rent Zestimate®

    Refinance and save

    $5,281/mo

    Est. payment

    Refinancing to a lower rate could help reduce your monthly payments and save thousands over the life of the loan.

    See today's rates

    $5,281/mo

    Est. payment

    Explore your selling options

    Work with a Zillow partner agent

    Leverage their expertise and Zillow's premium Showcase listings to get your home seen by more buyers.

    Get started

    List with your own agent

    Get your home in front of millions of buyers by listing it on Zillow.

    Learn how to do it

    Sell it yourself

    Take full control of how buyers see your home on Zillow by listing For Sale by Owner (FSBO).

    List your home

    What's special

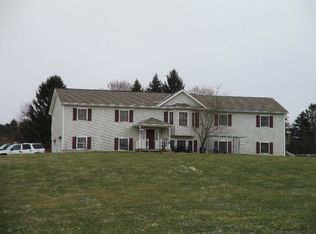
    Nestled amongst the horse farms of the Hudson Valley you will find this sprawling ranch style home situated on 1.83 acres of land. This 2 bedroom home features over 3,000 square feet of living space as well as a commercially zoned 2 story building that provides the perfect work from home space or home business opportunity. Gleaming hardwood floors flow throughout the first floor, with cathedral ceilings in the living room and an open concept kitchen that flows into the family room and dining area. The finished lower level offers a great space for a home theater or entertainment room. Outside, you will find two large decks and a large in-ground salt water pool in the process of having a brand new liner installed. All of this centrally located close to the Taconic State Parkway and I-84. Enjoy all the Hudson Valley has to offer, conveniently located a short drive from Millbrook, Pawling, Rhinebeck, local restaurants and vineyards. Call to schedule your appointment today!

    This property is off market, which means it's not currently listed for sale or rent on Zillow. This may be different from what's available on other websites or public sources.

    Facts & features

    Interior

    Bedrooms & bathrooms
    • Bedrooms: 2
    • Bathrooms: 3
    • Full bathrooms: 2
    • 1/2 bathrooms: 1
    Heating
    • Baseboard, Electric
    Cooling
    • Central
    Appliances
    • Included: Dishwasher, Dryer, Microwave, Refrigerator, Washer
    Features
    • SMOKE DETECTOR, CARBON MONOXIDE DETECTOR, MASTER BATH, GAS STOVE CONNECTION, WHIRLPOOL TUB
    • Flooring: Carpet, Hardwood
    • Basement: Finished
    • Attic: stair/crawl
    Interior area
    • Total interior livable area: 3,356 sqft

    Property

    Features
    • Exterior features: Wood
    • Has view: Yes
    • View description: Park
    Lot
    • Size: 1.83 Acres
    • Features: SLOPE-GENTLY, LANDSCAPED
    Details
    • Parcel number: 1354006660005153750000

    Construction

    Type & style
    • Home type: SingleFamily
    Materials
    • Wood
    • Roof: Asphalt
    Condition
    • Year built: 1946

    Utilities & green energy

    • Sewer: SEPTIC-INGR.

    Community & HOA

    Location
    • Region: Lagrangeville

    Financial & listing details

    • Price per square foot: $229/sqft
    • Tax assessed value: $700,700

    Price history

    DateEventPrice
    2/13/2024Listing removed--
    Source: MHMLS #401290 Report a problem
    7/15/2023Sold$655,000-6.4%$195/sqft
    Source: OneKey® MLS as distributed by MLS GRID #H6245696 Report a problem
    6/7/2023Pending sale$700,000$209/sqft
    Source: OneKey® MLS as distributed by MLS GRID #H6245696 Report a problem
    4/28/2023Listed for sale$700,000+21.7%$209/sqft
    Source: OneKey® MLS as distributed by MLS GRID #H6245696 Report a problem
    8/26/2022Sold$575,000$171/sqft
    Source: OneKey® MLS as distributed by MLS GRID #H6188363 Report a problem
    8/3/2022Pending sale$575,000$171/sqft
    Source: BHHS broker feed #H6188363 Report a problem
    7/26/2022Listed for sale$575,000$171/sqft
    Source: BHHS broker feed #408421 Report a problem
    7/26/2022Pending sale$575,000$171/sqft
    Source: MHMLS #408421 Report a problem
    5/28/2022Listed for sale$575,000-8%$171/sqft
    Source: MHMLS #408421 Report a problem
    12/24/2021Listing removed--
    Source: OneKey® MLS as distributed by MLS GRID #H6125674 Report a problem
    11/16/2021Pending sale$624,900$186/sqft
    Source: MHMLS #401290 Report a problem
    8/16/2021Price change$624,900-3.8%$186/sqft
    Source: OneKey® MLS as distributed by MLS GRID #H6125674 Report a problem
    6/17/2021Listed for sale$649,900-7%$194/sqft
    Source: MHMLS #401290 Report a problem
    1/16/2021Listing removed--
    Source: HVCRMLS Report a problem
    12/9/2020Price change$699,000-6.7%$208/sqft
    Source: OneKey® MLS as distributed by MLS GRID #H6086397 Report a problem
    9/7/2020Price change$749,000-6.4%$223/sqft
    Source: RE/MAX Town & Country #H6066231 Report a problem
    8/21/2020Listed for sale$800,000$238/sqft
    Source: Owner Report a problem

    Public tax history

    YearProperty taxesTax assessment
    2025-- $447,400 +1.8%
    2024-- $439,700
    2023-- $439,700 +3.2%
    2022-- $426,200
    2021-- $426,200
    2020-- $426,200
    2019-- $426,200 +5%
    2018-- $405,900
    2017$12,405 $405,900
    2016-- $405,900
    2015-- $405,900
    2014-- $405,900 -8.8%
    2012-- $445,100 -6.7%
    2011-- $477,000
    2010-- $477,000 -9.9%
    2009-- $529,500 -9.9%
    2008-- $588,000 -9%
    2007-- $645,900 +196%
    2004-- $218,200
    2003-- $218,200
    2002-- $218,200
    Find assessor info on the county website

    Neighborhood: 12540

    Nearby schools

    GreatSchools rating
    Schools provided by the listing agent
    • Middle: Arlington Middle School
    • High: Arlington High School
    • District: Arlington Central School District

    Source: The MLS. This data may not be complete. We recommend contacting the local school district to confirm school assignments for this home.