Skip main navigation
Closed
  • $333,000

    57 S Peak Dr, McGaheysville, VA 22840

    3beds
    1,515sqft
    Duplex, Multi Family
    Built in 2021
    -- sqft lot
    $346,200 Zestimate®
    $220/sqft
    $2,141 Estimated rent

    Home value

    $346,200

    $305,000 - $395,000

    $2,141/mo

    Zestimate® history
    Loading
    Loading...

    Owner options

    List your home for rent

    $2,141/mo

    Rent Zestimate®

    Find your next renter with Zillow Rental Manager. Plus, with online applications, you can quickly screen prospective tenants – for free.

    Learn more

    $2,141/mo

    Rent Zestimate®

    Refinance and save

    $2,216/mo

    Est. payment

    Refinancing to a lower rate could help reduce your monthly payments and save thousands over the life of the loan.

    See today's rates

    $2,216/mo

    Est. payment

    Explore your selling options

    Work with a Zillow partner agent

    Leverage their expertise and Zillow's premium Showcase listings to get your home seen by more buyers.

    Get started

    List with your own agent

    Get your home in front of millions of buyers by listing it on Zillow.

    Learn how to do it

    Sell it yourself

    Take full control of how buyers see your home on Zillow by listing For Sale by Owner (FSBO).

    List your home

    What's special

    Farmhouse sinkGranite countertopsSplit-bedroom designLarge islandOpen-concept kitchenUpdated lightingGas stove
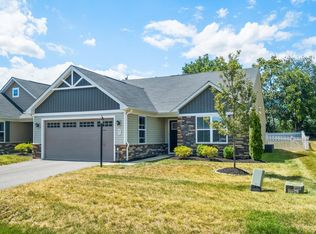
    This low-maintenance, move-in ready 2021 duplex offers a spacious 3-bedroom, 2-bath layout with a two-car garage and a private backyard with a covered patio. The open-concept kitchen features granite countertops, a large island, farmhouse sink, modern backsplash, updated lighting, gas stove, a generous pantry, and ample cabinet space with pull-out drawers. The adjacent dining area is ideal for hosting, & the sunny living room opens directly to the covered patio—perfect for grilling, dining, or simply relaxing outdoors. The split-bedroom design enhances privacy & functionality, with the primary suite tucked away at the back of the home. Enjoy double vanities, a tiled shower with built-in bench, and the walk-in closet of your dreams. Additional features include a dedicated laundry area with a utility sink to simplify everyday chores. The HOA takes care of yardwork, giving you more time to focus on what matters most! Enjoy single-level, low-maintenance living in desirable South Peak subdivision—less than 15 minutes from Sentara Rockingham-Memorial Hospital, JMU, and I-81, and close to Massanutten Resort, schools, parks, and more. Come explore this exceptional property today and experience the ease of simplified living!

    Zillow last checked:

    Listing updated:

    Listed by:

    Delaney Westwood 540-383-8251,

    Funkhouser Real Estate Group

    Bought with:

    NONMLSAGENT NONMLSAGENT

    NONMLSOFFICE

    Source: CAAR,MLS#: 665778MLS LogoOriginating MLS: Harrisonburg-Rockingham Area Association of REALTORS

    Facts & features

    Interior

    Bedrooms & bathrooms
    • Bedrooms: 3
    • Bathrooms: 2
    • Full bathrooms: 2
    Heating
    • Central, Heat Pump, Propane
    Cooling
    • Central Air, Heat Pump
    Appliances
    • Included: Dishwasher, Disposal, Gas Range, Microwave, Dryer, Washer
    • Laundry: Sink
    Features
    • Primary Downstairs, Kitchen Island, Recessed Lighting
    • Flooring: Carpet, Ceramic Tile, Luxury Vinyl Plank
    • Basement: Crawl Space
    • Common walls with other units/homes: 1 Common Wall
    Interior area
    • Total structure area: 1,963
    • Total interior livable area: 1,515 sqft
    • Finished area above ground: 1,515
    • Finished area below ground: 0

    Property

    Parking
    • Total spaces: 2
    • Parking features: Attached, Electricity, Garage Faces Front, Garage, Garage Door Opener
    • Attached garage spaces: 2
    Features
    • Levels: One
    • Stories: 1
    • Patio & porch: Covered, Patio
    • Exterior features: Propane Tank - Leased
    Lot
    • Size: 0.25 Acres
    • Features: Private
    Details
    • Parcel number: 142A11119B
    • Zoning description: R-3 Medium Density Residential

    Construction

    Type & style
    • Home type: MultiFamily
    • Property subtype: Duplex, Multi Family
    • Attached to another structure: Yes
    Materials
    • Stick Built, Stone, Vinyl Siding
    • Foundation: Slab
    • Roof: Composition,Shingle
    Condition
    • New construction: No
    • Year built: 2021

    Utilities & green energy

    • Sewer: Public Sewer
    • Water: Public
    • Utilities for property: Cable Available, High Speed Internet Available, Propane, Satellite Internet Available

    Community & HOA

    Community
    • Security: Surveillance System
    • Subdivision: SOUTH PEAK
    HOA
    • Has HOA: Yes
    • Amenities included: None
    • Services included: Common Area Maintenance, Maintenance Grounds, Snow Removal, Trash
    • HOA fee: $275 quarterly
    Location
    • Region: Mcgaheysville

    Financial & listing details

    • Price per square foot: $220/sqft
    • Annual tax amount: $1,948
    • Date on market: 6/13/2025
    • Cumulative days on market: 16 days

    Price history

    DateEventPrice
    7/21/2025Sold$333,000-1.8%$220/sqft
    Source: CAAR #665778 Report a problem
    6/30/2025Pending sale$339,000$224/sqft
    Source: CAAR #665778 Report a problem
    6/13/2025Price change$339,000+13.6%$224/sqft
    Source: CAAR #665778 Report a problem
    10/29/2020Pending sale$298,480$197/sqft
    Source: CAAR #610276 Report a problem

    Public tax history

    Tax history is unavailable.

    Neighborhood: 22840

    Nearby schools

    GreatSchools rating
    Schools provided by the listing agent
    • Elementary: McGaheysville
    • Middle: Elkton
    • High: East Rockingham

    Source: CAAR. This data may not be complete. We recommend contacting the local school district to confirm school assignments for this home.

    Get pre-qualified for a loan
    At Zillow Home Loans, we can pre-qualify you in as little as 5 minutes with no impact to your credit score.

    An equal housing lender. NMLS #10287.

    Sell for more on Zillow
    Get a Zillow Showcase℠ listing at no additional cost and you could sell for .
    $346,200
    2% more
    +$6,924
    With Zillow Showcase(estimated)
    $353,124