Skip main navigation
For sale
  • Price cut: $50K (4/10)
    $249,900

    57 S Pleasant Dr, Defuniak Springs, FL 32435

    4beds
    2,110sqft
    : 
    Loading
    Get pre-qualified
    Single Family Residence
    Built in 2007
    -- sqft lot
    $-- Zestimate®
    $118/sqft
    $-- HOA

    What's special

    Solid brick exteriorBreakfast barLarge master suiteSplit floor planFormal dining roomAbundant counter spaceGenerous yard
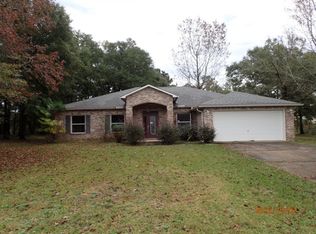
    Subject to lender approval--this property is being offered as a short sale. Welcome to 57 S Pleasant Drive -- a spacious 4-bedroom, 2-bath brick home in the desirable Pleasant Ridge Estates. Set on a generous half-acre lot, this 2,110 sq ft residence features a split floor plan designed for both comfort and functionality. The solid brick exterior provides timeless curb appeal, while the 2-car garage adds convenience with secure parking and extra storage. Inside, you're welcomed by a sitting area adjacent to the foyer, perfect for relaxing or greeting guests. The home also offers a flexible 4th bedroom that can double as an office, giving you options to fit your lifestyle. The heart of the home is the open-concept kitchen and living area, where a breakfast bar, abundant counter space, and ample cabinetry make cooking and entertaining effortless. A formal dining room provides the ideal setting for family meals or special occasions. The large master suite is a true retreat, complete with a spacious bath and private access to the back patio. The laundry room is thoughtfully designed with ample shelving and storage and features a direct entryway from the garage for everyday ease. Outdoors, the expansive .50-acre lot offers endless possibilities  from adding a pool or garden to creating outdoor entertaining areas. The generous yard ensures both privacy and space to spread out. Located in Pleasant Ridge Estates, the neighborhood has an HOA feel without the fees  offering well-kept surroundings, a peaceful atmosphere, and the convenience of being close to schools, shopping, and local amenities. 57 S Pleasant Drive is ready to welcome you home  offering comfort, space, and the flexibility to fit your lifestyle.
    281 days
    |
    938
    |
    89
    |

    Zillow last checked:

    Listing updated:

    Listed by:

    Melissa K Walls 850-685-5813,

    The Ketchersid Group LLC,

    The Ketchersid Team 850-344-9848,

    The Ketchersid Group LLC

    Source: ECAOR,MLS#: 986365MLS Logo

    Loading...

      Facts & features

      Interior

      Bedrooms & bathrooms
      • Bedrooms: 4
      • Bathrooms: 2
      • Full bathrooms: 2
      Primary bedroom
      • Level: First
      • Area: 180 Square Feet
      • Dimensions: 15 x 12
      Bedroom
      • Level: First
      • Area: 121 Square Feet
      • Dimensions: 11 x 11
      Bedroom
      • Level: First
      • Area: 121 Square Feet
      • Dimensions: 11 x 11
      Dining room
      • Level: First
      • Area: 100 Square Feet
      • Dimensions: 10 x 10
      Kitchen
      • Level: First
      • Area: 100 Square Feet
      • Dimensions: 10 x 10
      Office
      • Level: First
      • Area: 120 Square Feet
      • Dimensions: 12 x 10
      Heating
      • Central
      Cooling
      • Central Air, Ceiling Fan(s)
      Appliances
      • Included: Electric Water Heater
      Features
      • Common walls with other units/homes: No Common Walls
      Interior area
      • Total structure area: 2,110
      • Total interior livable area: 2,110 sqft

      Property

      Parking
      • Total spaces: 2
      • Parking features: Garage
      • Garage spaces: 2
      Features
      • Stories: 1
      • Patio & porch: Porch
      Details
      • Parcel number: 052N191801000B0100
      • Zoning description: Resid Single Family

      Construction

      Type & style
      • Home type: SingleFamily
      • Architectural style: Contemporary
      • Property subtype: Single Family Residence
      Materials
      • Brick, Trim Wood
      • Foundation: Slab
      • Roof: Composition
      Condition
      • Construction Complete
      • New construction: No
      • Year built: 2007

      Utilities & green energy

      • Sewer: Septic Tank

      Community & HOA

      Community
      • Subdivision: Pleasant Ridge Estates
      Location
      • Region: Defuniak Springs

      Financial & listing details

      • Price per square foot: $118/sqft
      • Date on market: 6/27/2026
      • Road surface type: Paved

        Estimated market value

        Not available

        Estimated sales range

        Not available

        Not available

        Price history

        DateEventPrice
        6/27/2026Listed for sale$249,900$118/sqft
        Source: ECAOR #986365 Report a problem
        4/17/2026Pending sale$249,900$118/sqft
        Source: ECAOR #986365 Report a problem
        4/10/2026Price change$249,900-16.7%$118/sqft
        Source: ECAOR #986365 Report a problem
        12/1/2025Price change$299,900-3.2%$142/sqft
        Source: ECAOR #986365 Report a problem
        11/19/2025Pending sale$309,900$147/sqft
        Source: ECAOR #986365 Report a problem
        10/24/2025Price change$309,900-6.1%$147/sqft
        Source: ECAOR #986365 Report a problem
        9/30/2025Listed for sale$329,900-2.9%$156/sqft
        Source: ECAOR #986365 Report a problem
        5/1/2024Listing removed--
        Source: ECAOR #943590 Report a problem
        4/14/2024Price change$339,900-12.6%$161/sqft
        Source: ECAOR #943590 Report a problem
        3/17/2024Pending sale$389,000$184/sqft
        Source: ECAOR #943590 Report a problem
        3/15/2024Price change$389,000-2.7%$184/sqft
        Source: ECAOR #943590 Report a problem
        3/1/2024Price change$399,900+48.7%$190/sqft
        Source: ECAOR #943590 Report a problem
        1/27/2021Pending sale$269,000$127/sqft
        Source: ECAOR #861077 Report a problem
        12/29/2020Listed for sale$269,000+98.6%$127/sqft
        Source: ECAOR #861077 Report a problem
        4/27/2016Sold$135,450$64/sqft
        Source: ECAOR #745106 Report a problem

        Public tax history

        Tax history is unavailable.

        Monthly payment

        Est. payment

        Payment breakdown

        Explore the cost of this home by adjusting the details. Changes won't be saved.
        All calculations are estimates and provided by Zillow, Inc. for informational purposes only. Actual amounts may vary.
        HOA fees may include property taxes on listings classified as Co-Ops. Contact the listing agent and/or owner for fee details.
        Mortgage interest rates are dependent on a number of factors, including credit score, down payment, and repayment length. Interest rate data provided by Zillow Group Marketplace, Inc. as of 1/1/1970 from various mortgage lenders with which we have lead or other similar arrangements; the Estimated Payment is an average of those rates.
        See how much you could borrow to make a competitive offer.

        Climate risks

        Neighborhood: 32435

        Getting around

        1 / 100
        Car-Dependent
        6 / 100
        Somewhat Bikeable

        Nearby schools

        GreatSchools rating
        Schools provided by the listing agent
        • Elementary: West Defuniak
        • Middle: Walton
        • High: Walton

        Source: ECAOR. This data may not be complete. We recommend contacting the local school district to confirm school assignments for this home.

        A local agent can set up tours, give advice and negotiate with sellers.

        A local lender can help you make sure your offer is ready when you are.

        Browse local experts

        Similar homes

        Skip to the end of the carouselSkip to the beginning of the carousel