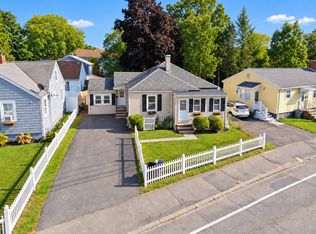
Location, location, location! Welcome to this well maintained single family filled with natural light. This 4 bedroom, 2 full bath home features an updated kitchen with stainless steel appliances, natural gas heating, a young roof, and hardwood floors throughout. The inviting interior features a formal dining room filled with natural light, a spacious living room along with an enclosed screened porch that provides the perfect space to relax and unwind. Outside, enjoy a generously sized yard with a convenient storage shed. Ideally situated near local elementary, middle, and high schools, and easy access to parks, dining, shopping, major routes, and Boston. Just minutes to the North Quincy Red Line station. A wonderful opportunity to enjoy comfortable living in a highly convenient location!
Under contract
$739,000
57 Safford St, Quincy, MA 02170
4beds
1,344sqft
Single Family Residence
Built in 1950
5,500 Square Feet Lot
$-- Zestimate®
$550/sqft
$-- HOA
What's special
- 7 days
- 1,068
- 59
Zillow last checked:
Listing updated:
Listed by:
Mary Liu 617-849-3747,
Real Broker MA, LLC 855-450-0442
Source: MLS PIN,MLS#: 73577604
Facts & features
Interior
Bedrooms & bathrooms
- Bedrooms: 4
- Bathrooms: 2
- Full bathrooms: 2
Primary bedroom
- Features: Ceiling Fan(s), Closet, Flooring - Hardwood
- Level: Second
Bedroom 2
- Features: Ceiling Fan(s), Closet, Flooring - Hardwood
- Level: Second
Bedroom 3
- Features: Ceiling Fan(s), Flooring - Hardwood
- Level: Second
Bedroom 4
- Features: Ceiling Fan(s), Flooring - Hardwood
- Level: Second
Bathroom 1
- Features: Bathroom - Full, Bathroom - With Tub
- Level: First
Bathroom 2
- Features: Bathroom - Full, Bathroom - Tiled With Shower Stall
- Level: Second
Dining room
- Features: Flooring - Hardwood
- Level: First
Kitchen
- Features: Flooring - Stone/Ceramic Tile, Stainless Steel Appliances, Gas Stove, Lighting - Overhead
- Level: First
Living room
- Features: Flooring - Hardwood
- Level: First
Heating
- Baseboard, Natural Gas
Cooling
- Window Unit(s)
Appliances
- Included: Gas Water Heater, Water Heater, Range, Refrigerator, Washer, Dryer, Range Hood
- Laundry: In Basement
Features
- Flooring: Tile, Hardwood
- Basement: Full,Unfinished
- Has fireplace: No
Interior area
- Total structure area: 1,344
- Total interior livable area: 1,344 sqft
- Finished area above ground: 1,344
Property
Parking
- Total spaces: 2
- Parking features: Paved Drive, Off Street, Paved
- Uncovered spaces: 2
Features
- Patio & porch: Screened
- Exterior features: Porch - Screened, Storage, Fenced Yard
- Fencing: Fenced/Enclosed,Fenced
- Waterfront features: 1 to 2 Mile To Beach
Lot
- Size: 5,500 Square Feet
Details
- Parcel number: M:6111 B:0008 L:1034,194656
- Zoning: RESB
Construction
Type & style
- Home type: SingleFamily
- Architectural style: Colonial
- Property subtype: Single Family Residence
Materials
- Frame
- Foundation: Concrete Perimeter
- Roof: Shingle
Condition
- Year built: 1950
Utilities & green energy
- Electric: 110 Volts, 100 Amp Service
- Sewer: Public Sewer
- Water: Public
Community & HOA
Community
- Features: Tennis Court(s), Park, Laundromat, Public School, T-Station, Sidewalks
HOA
- Has HOA: No
Location
- Region: Quincy
Financial & listing details
- Price per square foot: $550/sqft
- Tax assessed value: $663,600
- Annual tax amount: $7,817
- Date on market: 9/16/2026
- Road surface type: Paved
Estimated market value
Not available
Estimated sales range
Not available
Not available
Price history
| Date | Event | Price |
|---|---|---|
| 9/23/2026 | Contingent | $739,000$550/sqft |
Source: MLS PIN #73577604 Report a problem | ||
| 9/15/2026 | Listed for sale | $739,000$550/sqft |
Source: MLS PIN #73577604 Report a problem | ||
Public tax history
Tax history is unavailable.
Monthly payment
Est. payment
Payment breakdown
Explore the cost of this home by adjusting the details. Changes won't be saved.Climate risks
Neighborhood: Montclair


Similar homes
- $759,9004 bd2 ba1.5k sqft178 Farrington St, Quincy, MA 02170For Sale
 MLS ID #73566900, Henry Li, Thread Real Estate, LLC. MLS PIN
 - $760,0003 bd2 ba1.6k sqft136 W Squantum St, Quincy, MA 02171For Sale
 MLS ID #73578888, Zachary Chapline, Round Room. MLS PIN
 - $699,9004 bd3 ba1.6k sqft131 Farrington St, Quincy, MA 02170For Sale
 MLS ID #73557398, Derek Wong, V & E Realty. MLS PIN
 - $599,9003 bd2 ba1.4k sqft152 Holbrook Rd, Quincy, MA 02171For Sale
 MLS ID #73577995, John Boey, Central Real Estate. MLS PIN
