Skip main navigation
Off market
  • $770,600

    57 Sage Dr, Pottstown, PA 19465

    4beds
    3,221sqft
    SingleFamily
    Built in 2007
    2.07 Acres Lot
    $770,600 Zestimate®
    $239/sqft
    $4,051 Estimated rent

    Home value

    $770,600

    $732,000 - $817,000

    $4,051/mo

    Zestimate® history
    Loading
    Loading...

    Owner options

    List your home for rent

    $4,051/mo

    Rent Zestimate®

    Find your next renter with Zillow Rental Manager. Plus, with online applications, you can quickly screen prospective tenants – for free.

    Learn more

    $4,051/mo

    Rent Zestimate®

    Refinance and save

    $4,882/mo

    Est. payment

    Refinancing to a lower rate could help reduce your monthly payments and save thousands over the life of the loan.

    See today's rates

    $4,882/mo

    Est. payment

    Explore your selling options

    Work with a Zillow partner agent

    Leverage their expertise and Zillow's premium Showcase listings to get your home seen by more buyers.

    Get started

    List with your own agent

    Get your home in front of millions of buyers by listing it on Zillow.

    Learn how to do it

    Sell it yourself

    Take full control of how buyers see your home on Zillow by listing For Sale by Owner (FSBO).

    List your home

    What's special

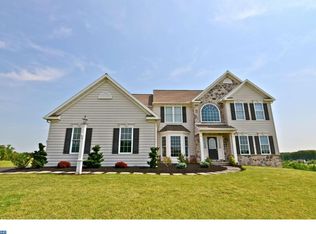
    Absolutely one of the best prime locations in the neighborhood, offering views, and a backyard overlooking a tree line, and farm land. The home is perfectly centered on the 2 acre lot, with a long driveway for visitors to park, back from the quiet road for the perfect size front yard to compliment the large back yard big enough for any size picnic, party, or sports activity. Over 3200 square feet of living space to enjoy with a solarium opening to the deck that spreads across the back of the house with an automatic awning to shade you for al fresco dining on warm summer evenings. Back to the front of the home, the foyer offers access to formal dining room to the right, and the living room to the left, with the main living area opening across the rear of the home, and flowing into the solarium. A bay window alcove accents the living room, and adds natural lighting. Your dining room is dressed with a chair rail, step trim on the ceiling, and a chandelier. The family room, kitchen, breakfast area, and solarium spread across the rear of the home in an open floor plan. The gas fireplace and mantel add appeal to the family room. Any size table will fit into the breakfast area, and you also have a breakfast bar next to the kitchen. 42~ cabinets, a lazy susan, plus a walk in pantry, and the island provide storage for all of your kitchen gadgets, and food to feed an army! And the island is a perfect work space for meal prep or baking. The main living area is filled with natural lighting from the wall of windows complete with a circle top accent window in the solarium. A tile floor flows through the kitchen and breakfast area into the solarium. Your powder room (bamboo flooring) is tucked into the hall, far enough away but still convenient. A generous size laundry room finishes off the first floor, complete with a service door to the deck. ~T~ stairs feed from the foyer, and kitchen to the master suite, and 3 additional bedrooms, with an overlook to the kitchen area. Plus

    This property is off market, which means it's not currently listed for sale or rent on Zillow. This may be different from what's available on other websites or public sources.

    Facts & features

    Interior

    Bedrooms & bathrooms
    • Bedrooms: 4
    • Bathrooms: 3
    • Full bathrooms: 2
    • 1/2 bathrooms: 1
    Heating
    • Forced air
    Cooling
    • Central
    Appliances
    • Included: Refrigerator
    Features
    • Floor Plan - Open, Window Treatments, Master Bath(s), Recessed Lighting, Chair Railings, Double/Dual Staircase, CeilngFan(s), Kitchen - Eat-In, Family Room Off Kitchen, Breakfast Area, Kitchen - Island, Stall Shower, Carpet, Pantry
    • Flooring: Carpet, Hardwood
    • Has fireplace: Yes
    Interior area
    • Total interior livable area: 3,221 sqft

    Property

    Parking
    • Parking features: Garage - Attached
    Features
    • Exterior features: Other
    Lot
    • Size: 2.07 Acres
    Details
    • Parcel number: 180402340700

    Construction

    Type & style
    • Home type: SingleFamily
    • Architectural style: Conventional
    Condition
    • Year built: 2007

    Community & HOA

    Location
    • Region: Pottstown

    Financial & listing details

    • Price per square foot: $239/sqft
    • Tax assessed value: $216,060
    • Annual tax amount: $9,806

    Price history

    DateEventPrice
    7/16/2019Sold$479,650+1%$149/sqft
    Source: Public Record Report a problem
    7/6/2019Listed for sale$474,900$147/sqft
    Source: RE/MAX 440 #PACT284930 Report a problem
    5/17/2019Pending sale$474,900$147/sqft
    Source: RE/MAX 440-Skippack #PACT284930 Report a problem
    4/11/2019Price change$474,900-2.1%$147/sqft
    Source: RE/MAX 440-Skippack #PACT284930 Report a problem
    2/21/2019Price change$484,900-1%$151/sqft
    Source: RE/MAX 440-Skippack #PACT284930 Report a problem
    1/6/2019Listed for sale$489,900+1.2%$152/sqft
    Source: RE/MAX 440-Skippack #PACT284930 Report a problem
    4/9/2007Sold$483,985$150/sqft
    Source: Public Record Report a problem

    Public tax history

    YearProperty taxesTax assessment
    2025$9,806 +5.5%$216,060
    2024$9,296 +2.3%$216,060
    2023$9,091 +1.4%$216,060
    2022$8,962 +1.6%$216,060
    2021$8,820 +149.4%$216,060
    2020$3,537 -57.6%$216,060
    2019$8,341 +1.9%$216,060
    2018$8,183 +9899.9%$216,060
    2017$82 -98.7%$216,060
    2016$6,493 $216,060
    2015$6,493 $216,060
    2014$6,493 $216,060
    2013-- $216,060
    2012-- $216,060
    2011-- $216,060 -20.9%
    2010-- $273,200
    2009-- $273,200 +0.6%
    2008-- $271,640 +338.3%
    2007-- $61,980
    2006-- $61,980
    Find assessor info on the county website

    Neighborhood: 19465

    Nearby schools

    GreatSchools rating
    Schools provided by the listing agent
    • Elementary: East Coventry
    • Middle: Owen J Roberts
    • High: Owen J Roberts
    • District: Owen J Roberts

    Source: The MLS. This data may not be complete. We recommend contacting the local school district to confirm school assignments for this home.

    Get a cash offer in 3 minutes
    Find out how much your home could sell for in as little as 3 minutes with a no-obligation cash offer.
    Estimated market value
    $770,600
    Get a cash offer in 3 minutes
    Find out how much your home could sell for in as little as 3 minutes with a no-obligation cash offer.
    Estimated market value
    $770,600