Skip main navigation
Active
  • Listed by: Manter Realty, LLC • Linda M Manter
    $400,000

    57 Sagewood Circle, Hooksett, NH 03106

    2beds
    1,508sqft
    : 
    Loading
    Get pre-qualified
    Ranch
    Built in 2006
    -- sqft lot
    $-- Zestimate®
    $265/sqft
    $-- HOA

    What's special

    Insulated attached two-car garageGenerous guest parkingSpacious open-concept ranchDesignated laundry areaIndividual walk-in closetsWell-appointed kitchen
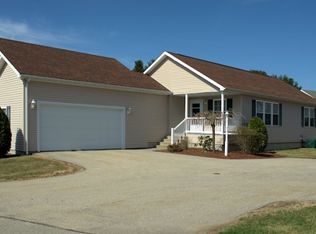
    Be Quick! This spacious OPEN-CONCEPT Ranch with insulated, attached two-car garage offers many of the sought-after amenities on everyone's wish list. One-level living at its best, with: two-year-old furnace, Rinnai hot water heater, efficient natural gas heat, central air, whole-house generator, irrigation system, and underground utilities. Sited on a cul-de-sac complemented by a circular roundabout with green space and generous guest parking. The thoughtfully designed floor plan offers a welcoming front room with French doors to greet guests, or it may double as needed office space. An inviting living room with abundant natural light continues to the dining area and well-appointed kitchen. Adjacent to the kitchen is the designated laundry area, as well as a doorway to access the 3-season sunroom that overlooks the serene surroundings of the nicely treed back yard. Each of the spacious bedrooms has a private full bath, in addition to individual walk-in closets. Brook Ridge is a unique 55+ development that invites you to stroll, bike ride, visit your fellow residents in the community building for games, crafts, luncheons, and private functions. Experience the comfort and convenience of maintenance-free living where monthly fees include landscaping, plowing, and snow removal that extends to shoveling to the farmer's porch! Proximity to grocery stores, shopping, restaurants, post office and nearby major routes make this an unbeatable location. Please join us at an Open House on Saturday, July 11 from 12-2 pm.
    6 days
    |
    1,819
    |
    72
    |

    Zillow last checked:

    Listing updated:

    Listed by:

    Linda M Manter,

    Manter Realty, LLC 603-268-8000

    Source: PrimeMLS,MLS#: 5098855MLS Logo

    Loading...

      Facts & features

      Interior

      Bedrooms & bathrooms
      • Bedrooms: 2
      • Bathrooms: 2
      • Full bathrooms: 2
      Heating
      • Natural Gas, Hot Air
      Cooling
      • Central Air
      Appliances
      • Included: Dishwasher, Disposal, Dryer, Microwave, Refrigerator, Washer, Gas Stove, Water Heater
      • Laundry: Laundry Hook-ups, 1st Floor Laundry
      Features
      • Ceiling Fan(s), Dining Area, Primary BR w/ BA, Natural Light, Indoor Storage, Walk-In Closet(s)
      • Flooring: Carpet, Hardwood, Tile
      • Windows: Window Treatments
      • Basement: Full,Interior Stairs,Storage Space,Unfinished,Interior Entry
      • Attic: Pull Down Stairs
      Interior area
      • Total structure area: 1,508
      • Total interior livable area: 1,508 sqft
      • Finished area above ground: 1,508
      • Finished area below ground: 0

      Property

      Parking
      • Total spaces: 2
      • Parking features: Paved, Auto Open, Direct Entry, Driveway, Garage, Attached
      • Garage spaces: 2
      • Has uncovered spaces: Yes
      Accessibility
      • Accessibility features: 1st Floor 3/4 Bathroom, 1st Floor Bedroom, 1st Floor Full Bathroom, Laundry Access w/No Steps, Accessibility Features, Bathroom w/Tub, Grab Bars in Bathroom, Hard Surface Flooring, One-Level Home, Paved Parking, 1st Floor Laundry
      Features
      • Levels: One
      • Stories: 1
      • Patio & porch: Porch, Covered Porch, Enclosed Porch, Screened Porch
      • Exterior features: Deck, Garden, Natural Shade
      Lot
      • Features: Landscaped, Level, Near Shopping, Near Hospital
      Details
      • Parcel number: HOOKM19B4L1U43
      • Zoning description: Res
      • Other equipment: Standby Generator

      Construction

      Type & style
      • Home type: SingleFamily
      • Architectural style: Ranch
      • Property subtype: Ranch
      Materials
      • Vinyl Siding
      • Foundation: Concrete
      • Roof: Asphalt Shingle
      Condition
      • New construction: No
      • Year built: 2006

      Utilities & green energy

      • Electric: Circuit Breakers, Generator
      • Sewer: Public Sewer
      • Utilities for property: Cable, Underground Utilities

      Community & HOA

      Community
      • Security: Smoke Detector(s)
      • Subdivision: Brook Ridge
      HOA
      • Services included: Maintenance Grounds, Plowing, Trash, Park Rent
      • Additional fee info: Fee: $649
      Location
      • Region: Hooksett

      Financial & listing details

      • Price per square foot: $265/sqft
      • Tax assessed value: $379,400
      • Annual tax amount: $6,522
      • Date on market: 7/8/2026
      • Road surface type: Paved

        Estimated market value

        Not available

        Estimated sales range

        Not available

        Not available

        Price history

        DateEventPrice
        7/8/2026Listed for sale$400,000+62.4%$265/sqft
        Source: PrimeMLS #5098855 Report a problem
        7/20/2006Sold$246,339$163/sqft
        Source: Agent Provided Report a problem

        Public tax history

        YearProperty taxesTax assessment
        2024$6,435 +6.1%$379,400
        2023$6,063 +34%$379,400 +101.7%
        2022$4,524 +6.8%$188,100
        2020$4,234 +4.4%$188,100
        2019$4,054 -62.5%$188,100
        2018$10,805 +159.1%$188,100 +20.6%
        2017$4,171 -58.2%$156,000
        2016$9,975 +5.2%$156,000
        2015$9,482 +4.4%$156,000
        2014$9,081 $156,000
        2013$9,081 +134.9%$156,000 -9.9%
        2012$3,866 +3%$173,200
        2011$3,755 -14.7%$173,200 -14.7%
        2010$4,403 +2.4%$203,100
        2009$4,298 +1.6%$203,100
        2008$4,229 +1.4%$203,100 +10.5%
        2007$4,169 $183,800
        Find assessor info on the county website

        Monthly payment

        Est. payment

        Payment breakdown

        Explore the cost of this home by adjusting the details. Changes won't be saved.
        All calculations are estimates and provided by Zillow, Inc. for informational purposes only. Actual amounts may vary.
        HOA fees may include property taxes on listings classified as Co-Ops. Contact the listing agent and/or owner for fee details.
        Mortgage interest rates are dependent on a number of factors, including credit score, down payment, and repayment length. Interest rate data provided by Zillow Group Marketplace, Inc. as of 1/1/1970 from various mortgage lenders with which we have lead or other similar arrangements; the Estimated Payment is an average of those rates.
        See how much you could borrow to make a competitive offer.

        Climate risks

        Neighborhood: 03106

        Getting around

        10 / 100
        Car-Dependent
        21 / 100
        Somewhat Bikeable

        Nearby schools

        GreatSchools rating
        Schools provided by the listing agent
        • District: Hooksett School District

        Source: PrimeMLS. This data may not be complete. We recommend contacting the local school district to confirm school assignments for this home.

        A local agent can set up tours, give advice and negotiate with sellers.

        A local lender can help you make sure your offer is ready when you are.

        Browse local experts

        Similar homes