As seen in the Wall Street Journal! Situated on the verdant hilltop in the exclusive Todt Hill neighborhood of Staten Island, the highest natural point on the Eastern seaboard, this incomparable custom built, grand home redefines modern luxury with an understated elegance. Presenting an European style sensibility, 176 Benedict features 3 stunning floors of splendid designs and meticulously chosen materials to craft this bespoke estate spanning over 11,000 sqft of interior space to luxuriate in its serene setting. Conceived and designed by Narofsky Architecture and Interiors, this lovingly planned and crafted home comprises 8 bedrooms, 8 full bathrooms and 3 powder rooms, an in-home wellness retreat and entertainment level, and a lush, park-like grounds including a gorgeous pool, outdoor kitchen and 3 car garage. Using the perfect palette of selected materials and deeply inspired by European architecture, the design blends timeless elegance with modern living to meet contemporary lifestyle for the independent spirit. Upon entering the residence, the sun-drenched foyer showcasing a spectacular, custom chandelier with hand-blown glass, designed specifically for 176 Benedict, welcomes residents and guests. Weighing nearly 750 lbs, this masterpiece was flown in from England and meticulously assembled piece by piece. Directly to the left, a masterfully conceived Great Room with cathedral, double-height ceilings, custom woodwork and stone fireplace extends the sensibility of quiet grandeur. Past the Great Room, a formal dining room resides for extended elaborate dining and entertaining. A chef’s dream kitchen, outfitted with first-class appliances, is designed to make entertaining effortless. The breakfast room, surrounded by glass wall of windows overlooking the garden, includes dedicated areas for snacks, breakfast essentials, and appliance storage, including a toaster and bread drawer. The Florida Room was envisioned as a place to seamlessly invite the blending of indoor and outdoor environments for spectacular entertaining, it aims to extend nature indoor. This room features Venetian stucco walls, limestone flooring from the foyer, Lowen doors and glass panels that open completely, and a hidden screen system. The primary suite is an oasis, with 2 separate dressing rooms and a luxurious en-suite marble bathroom. The bathroom features a deep soaking tub across from a two-person shower under a vaulted ceiling with an infinity drain, and a large pivoting shower door that provides a clear view to the outside through electrified glass windows. The bedroom wing includes four additional bedroom suites, each with a unique design, private full bathrooms and walk-in closets. A nanny’s quarter, a fully complete, self-contained apt, is located at the end of the wing with a bedroom, a convenient kitchenette, full bathroom, and walk-in closet. The entire lower level extends the main living space for a complete, in-home wellness and personal care, as well as spaces for entertaining or hosting events in tranquility and comfort. This level is accessible via the main staircase or through a sunken courtyard that brings natural light into the space, and showcases a seating area with a fire pit and waterfall. The exterior features low-maintenance materials, including a Vermont slate roof, zinc gutters, and downspouts. The facades are composed of reclaimed brick, Bucks County stone, and Indiana limestone. The home is equipped with a multi-zoned high-SEER AC system and air recovery ventilators for fresh air circulation. Radiant floor heating exists throughout, and all architectural lighting is energy-efficient LED. The entire home including security cameras, entertainment systems, and front gates, can be controlled through smartphone, providing seamless and modern convenience. Come home to this custom-tailored property where no expense was spared to create this tasteful, elegant estate in one of the most exclusive neigh
Active
Street View
$8,500,000
57 Saint James Pl, Staten Island, NY 10304
8beds
11,000sqft
Single Family Residence
Built in 1970
-- sqft lot
$5,524,300 Zestimate®
$773/sqft
$3,639 Estimated rent
Home value
$5,524,300
$4.42M - $6.74M
$3,639/mo
Zestimate® history
Owner options
List your home for rent
$3,639/mo
Rent Zestimate®
Find your next renter with Zillow Rental Manager. Plus, with online applications, you can quickly screen prospective tenants – for free.
$3,639/mo
Rent Zestimate®
Refinance and save
$52,754/mo
Est. payment
Refinancing to a lower rate could help reduce your monthly payments and save thousands over the life of the loan.
$52,754/mo
Est. payment
Explore your selling options
Work with a Zillow partner agent
Leverage their expertise and Zillow's premium Showcase listings to get your home seen by more buyers.
Get startedList with your own agent
Get your home in front of millions of buyers by listing it on Zillow.
Learn how to do itSell it yourself
Take full control of how buyers see your home on Zillow by listing For Sale by Owner (FSBO).
List your homeWhat's special
Zillow last checked:
Listing updated:
Source: StreetEasy,MLS#: S1735547
Facts & features
Interior
Bedrooms & bathrooms
- Bedrooms: 8
- Bathrooms: 11
- Full bathrooms: 8
- 1/2 bathrooms: 3
Rooms
- Room types: Bike Room, Childrens Playroom, Media Room, Recreation Room
Cooling
- Central Air
Appliances
- Included: Dishwasher, Washer/Dryer
- Laundry: Inside
Features
- Flooring: Hardwood
- Has fireplace: Yes
Interior area
- Total structure area: 11,000
- Total interior livable area: 11,000 sqft
Property
Parking
- Parking features: Garage
- Has garage: Yes
Features
- Patio & porch: Terrace, Other
- Exterior features: Balcony, Garden, Terrace
- Pool features: Swimming Pool
- Has view: Yes
- View description: Garden
Details
- Parcel number: 008740030
- Special conditions: Resale
Construction
Type & style
- Home type: SingleFamily
- Property subtype: Single Family Residence
Condition
- Year built: 1970
Community & HOA
Community
- Subdivision: Todt Hill
HOA
- Has HOA: Yes
- Amenities included: Laundry, Fitness Center
- Services included: Maintenance
Location
- Region: Staten Island
Financial & listing details
- Price per square foot: $773/sqft
- Tax assessed value: $2,692,000
- Annual tax amount: $2,204
- Date on market: 9/18/2024
Price history
| Date | Event | Price |
|---|---|---|
| 9/18/2025 | Sold | $8,500,000+448.4%$773/sqft |
Source: Public Record Report a problem | ||
| 4/4/2017 | Sold | $1,550,000-13.9%$141/sqft |
Source:  SIBOR #1107609 Report a problem SIBOR #1107609 Report a problem | ||
| 12/30/2016 | Listed for sale | $1,800,000+16.1%$164/sqft |
Source: Connie Profaci Realty #1107609 Report a problem | ||
| 10/3/2013 | Sold | $1,550,000-18.4%$141/sqft |
Source: SIBOR #1075849 Report a problem | ||
| 12/8/2012 | Listing removed | $1,900,000$173/sqft |
Source: Connie Profaci Realty #1075849 Report a problem | ||
| 6/8/2012 | Listed for sale | $1,900,000$173/sqft |
Source: Connie Profaci Realty #1075849 Report a problem | ||
Public tax history
| Year | Property taxes | Tax assessment |
|---|---|---|
| 2025 | $26,592 +0.6% | $161,520 +21.2% |
| 2024 | $26,442 | $133,320 +7.3% |
| 2023 | -- | $124,200 +16.8% |
| 2022 | -- | $106,380 +21.3% |
| 2021 | -- | $87,720 +25.2% |
| 2020 | $14,834 -20.9% | $70,080 -26.3% |
| 2019 | $18,761 | $95,100 +9.2% |
| 2018 | -- | $87,120 |
| 2017 | $17,759 +7% | $87,120 +5% |
| 2016 | $16,590 | $82,988 +6% |
| 2015 | $16,590 +17% | $78,291 +6% |
| 2014 | $14,174 | $73,860 +1.7% |
| 2013 | -- | $72,600 -2% |
| 2012 | -- | $74,086 +6% |
| 2011 | -- | $69,894 +6% |
| 2010 | -- | $65,940 +6% |
| 2009 | -- | $62,208 |
| 2008 | -- | $62,208 +0.8% |
| 2007 | -- | $61,739 +6% |
| 2006 | -- | $58,245 +6% |
| 2005 | -- | $54,950 +6% |
| 2004 | -- | $51,840 |
| 2003 | -- | $51,840 +0.8% |
| 2002 | -- | $51,450 +6% |
| 2001 | -- | $48,538 |
Find assessor info on the county website
Neighborhood: Todt Hill
Nearby homes
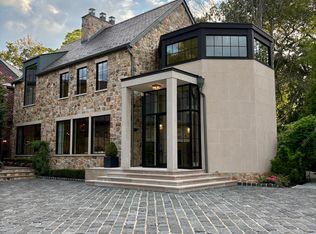
- $8,500,0008 bd12 ba11k sqft176 Benedict Rd, Staten Island, NY 10304Sold
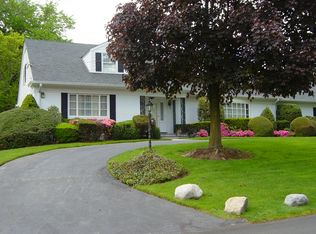
- $2,724,0004 bd5 ba5.7k sqft166 Benedict Rd, Staten Island, NY 10304Off Market
- $1,475,000-- bd-- ba3.4k sqft20 Cornwall Ave, Staten Island, NY 10304Sold
- $---- bd-- ba-- sqft20 Link Rd, Staten Island, NY 10304Off Market
- $1,785,100-- bd-- ba2.4k sqft75 Saint James Pl, Staten Island, NY 10304Off Market
- $2,381,600-- bd-- ba5.1k sqft165 Buttonwood Rd, Staten Island, NY 10304Off Market
- $3,360,3009 bd8 ba7.5k sqft60 Saint James Pl, Staten Island, NY 10304Off Market
- $3,920,800-- bd-- ba10k sqft177 Benedict Rd, Staten Island, NY 10304Off Market
Nearby schools
GreatSchools rating
- 6/10Ps 11 Thomas Dongan SchoolGrades: PK-5Distance: 0.5 mi
- 8/10Is 24 Myra S BarnesGrades: 6-8Distance: 3.9 mi
- 4/10Susan E Wagner High SchoolGrades: 9-12Distance: 1 mi
Get a cash offer in 3 minutes
Find out how much your home could sell for in as little as 3 minutes with a no-obligation cash offer.
Estimated market value
$5,524,300
Get a cash offer in 3 minutes
Find out how much your home could sell for in as little as 3 minutes with a no-obligation cash offer.
Estimated market value
$5,524,300
- New York
- Richmond County
- New York
- 10304
- Staten Island
- Todt Hill
- 57 Saint James Pl
Nearby cities
Nearby neighborhoods
Nearby zip codes
Other New York Topics
