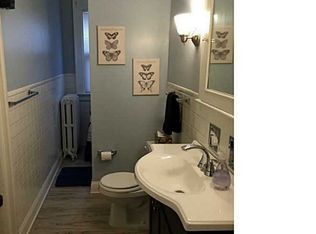
Explore versatile living space-multiple uses making the most of this spectacular two-story brick building across from Cazenovia Park. Boasting over 5,000 square feet - 20 rooms - 10 bedrooms, 2 full baths & 2-half baths ensure ample facilities for everyone.. Walk into the heated foyer. Large living room equipped with built-ins. Huge kitchen with lots of cabinets -all appliances included. Dining room & 25x13 family room. Unique bedrooms, each with closet, built-in dressers and vanity sinks. Additional rooms provide flexible options for bedrooms or home office spaces. A dedicated 13x10 storage room with five closets. Luxury vinyl plank flooring. The expansive heated basement with glass block windows offers a fantastic space for a 37x13 recreation room or additional storage, mechanical room w/2 boilers, laundry room hook-ups for 2 washers/dryers. Equipped with three panel boxes for circuit breakers, two boilers, baseboard heat, luxury vinyl plank flooring in most hallways and many rooms, ceiling fans, recessed lighting, and AC window units. Enjoy warm evenings on the rear deck with an awning for shade. Roof 2019, boilers & 75 gallon hwt 2020 & awning 2024. Located just a short walk from all amenities & bus stop.
** Property recently separated from 51 St. John's Parkway. They only have the SBL for 51 St John's-per Erie County Clerk’s office they do not put split property deeds in their system till December 1st (assessed value & taxes) unknown.
Closed
$300,000
57 Saint Johns Parkside St, Buffalo, NY 14210
6beds
5,152sqft
Single Family Residence
Built in 1950
5,428 Square Feet Lot
$490,600 Zestimate®
$58/sqft
$3,287 Estimated rent
Home value
$490,600
$466,000 - $515,000
$3,287/mo
Zestimate® history
Owner options
List your home for rent
$3,287/mo
Rent Zestimate®
Find your next renter with Zillow Rental Manager. Plus, with online applications, you can quickly screen prospective tenants – for free.
$3,287/mo
Rent Zestimate®
Refinance and save
$2,073/mo
Est. payment
Refinancing to a lower rate could help reduce your monthly payments and save thousands over the life of the loan.
$2,073/mo
Est. payment
Explore your selling options
Work with a Zillow partner agent
Leverage their expertise and Zillow's premium Showcase listings to get your home seen by more buyers.
Get startedList with your own agent
Get your home in front of millions of buyers by listing it on Zillow.
Learn how to do itSell it yourself
Take full control of how buyers see your home on Zillow by listing For Sale by Owner (FSBO).
List your homeWhat's special
Zillow last checked:
Listing updated:
Listed by:
Kimberly Hulburd 716-947-5555,
WNY Metro Roberts Realty
Bought with:
Thejan Kodituwakku, 10401342241
Keller Williams Realty WNY
Source: NYSAMLSs,MLS#: B1599962 Originating MLS: Buffalo
Originating MLS: BuffaloFacts & features
Interior
Bedrooms & bathrooms
- Bedrooms: 6
- Bathrooms: 4
- Full bathrooms: 2
- 1/2 bathrooms: 2
- Main level bathrooms: 1
Bedroom 1
- Level: Second
- Dimensions: 13.00 x 11.00
Bedroom 2
- Level: Second
- Dimensions: 13.00 x 10.00
Bedroom 3
- Level: Second
- Dimensions: 13.00 x 10.00
Bedroom 4
- Level: Second
- Dimensions: 13.00 x 10.00
Bedroom 5
- Level: Second
- Dimensions: 13.00 x 10.00
Bedroom 6
- Level: Second
- Dimensions: 13.00 x 10.00
Basement
- Level: Basement
- Dimensions: 17.00 x 13.00
Dining room
- Level: First
- Dimensions: 14.00 x 13.00
Family room
- Level: First
- Dimensions: 25.00 x 13.00
Kitchen
- Level: First
- Dimensions: 20.00 x 13.00
Laundry
- Level: Basement
- Dimensions: 14.00 x 13.00
Living room
- Level: First
- Dimensions: 28.00 x 13.00
Other
- Level: First
- Dimensions: 13.00 x 10.00
Other
- Level: Basement
- Dimensions: 37.00 x 13.00
Other
- Level: Basement
- Dimensions: 14.00 x 13.00
Other
- Level: First
- Dimensions: 14.00 x 7.00
Other
- Level: Basement
- Dimensions: 10.00 x 13.00
Other
- Level: Basement
- Dimensions: 13.00 x 13.00
Other
- Level: First
- Dimensions: 13.00 x 10.00
Storage room
- Level: First
- Dimensions: 13.00 x 10.00
Heating
- Gas, Baseboard
Cooling
- Window Unit(s)
Appliances
- Included: Built-In Range, Built-In Oven, Exhaust Fan, Electric Oven, Electric Range, Gas Water Heater, Refrigerator, Range Hood
- Laundry: In Basement
Features
- Ceiling Fan(s), Den, Separate/Formal Dining Room, Entrance Foyer, Eat-in Kitchen, Separate/Formal Living Room, Home Office, Other, See Remarks, Storage, Solid Surface Counters, Convertible Bedroom, Bath in Primary Bedroom
- Flooring: Carpet, Luxury Vinyl, Tile, Varies
- Basement: Full,Partially Finished,Sump Pump
- Has fireplace: No
Interior area
- Total structure area: 5,152
- Total interior livable area: 5,152 sqft
Property
Parking
- Parking features: No Garage
Features
- Levels: Two
- Stories: 2
- Patio & porch: Deck
- Exterior features: Awning(s), Blacktop Driveway, Deck, Fence
- Fencing: Partial
Lot
- Size: 5,428 Square Feet
- Dimensions: 59 x 92
- Features: Near Public Transit, Rectangular, Rectangular Lot, Residential Lot
Details
- Parcel number: 1402001333400002022120
- Special conditions: Standard
Construction
Type & style
- Home type: SingleFamily
- Architectural style: Two Story
- Property subtype: Single Family Residence
Materials
- Brick, Other, Copper Plumbing
- Foundation: Block
- Roof: Flat
Condition
- Resale
- Year built: 1950
Utilities & green energy
- Electric: Circuit Breakers
- Sewer: Connected
- Water: Connected, Public
- Utilities for property: Cable Available, Sewer Connected, Water Connected
Community & HOA
Location
- Region: Buffalo
Financial & listing details
- Price per square foot: $58/sqft
- Annual tax amount: $3
- Date on market: 4/14/2025
- Cumulative days on market: 5 days
- Listing terms: Cash,Conventional
Price history
| Date | Event | Price |
|---|---|---|
| 6/11/2026 | Listing removed | $499,000$97/sqft |
Source:  NYSAMLSs #B1670813 Report a problem NYSAMLSs #B1670813 Report a problem | ||
| 4/6/2026 | Listed for rent | $6,000$1/sqft |
Source: NYSAMLSs #B1671392 Report a problem | ||
| 4/3/2026 | Listed for sale | $499,000+66.3%$97/sqft |
Source: NYSAMLSs #B1670813 Report a problem | ||
| 7/25/2025 | Sold | $300,000+0.3%$58/sqft |
Source: NYSAMLSs #B1599962 Report a problem | ||
| 4/22/2025 | Pending sale | $299,000$58/sqft |
Source: NYSAMLSs #B1599962 Report a problem | ||
| 4/16/2025 | Listed for sale | $299,000$58/sqft |
Source: NYSAMLSs #B1599962 Report a problem | ||
Public tax history
Tax history is unavailable.
Neighborhood: Cazenovia Park
Nearby homes
- $637,10011 bd6 ba5.3k sqft2315 Seneca St, Buffalo, NY 14210Off Market
- $317,500-- bd-- ba8.2k sqft2317 Seneca, Buffalo, NY 14210Off Market
- $226,0003 bd1 ba1.3k sqft2307 Seneca St, Buffalo, NY 14210Off Market
- $207,0006 bd2 ba2.1k sqft2299 Seneca St, Buffalo, NY 14210Off Market
- $125,0006 bd2 ba2.3k sqft61 Saint Johns Parkside St, Buffalo, NY 14210Sold
- $310,0006 bd2 ba2.6k sqft2297 Seneca St, Buffalo, NY 14210Sold
- $277,3003 bd1 ba2.3k sqft65 Saint Johns Parkside St, Buffalo, NY 14210Off Market
- $204,2004 bd2 ba2.2k sqft2295 Seneca St, Buffalo, NY 14210Off Market
Nearby schools
GreatSchools rating
- 4/10Lorraine Elementary SchoolGrades: PK-8Distance: 0.5 mi
- 2/10South Park High SchoolGrades: 9-12Distance: 1 mi
- 3/10Discovery SchoolGrades: PK-8Distance: 0.7 mi
Schools provided by the listing agent
- District: Buffalo
Source: NYSAMLSs. This data may not be complete. We recommend contacting the local school district to confirm school assignments for this home.
Sell for more on Zillow
Get a Zillow Showcase℠ listing at no additional cost and you could sell for .
$490,600
2% more
+$9,812
With Zillow Showcase(estimated)
$500,412
- New York
- Erie County
- Buffalo
- 14210
- Cazenovia Park
- 57 Saint Johns Parkside St
Nearby cities
Nearby neighborhoods
Nearby zip codes
Other Buffalo Topics
