Skip main navigation
Sold for $278,200
  • $278,200

    57 Salem Rd, Schwenksville, PA 19473

    3beds
    1,360sqft
    Townhouse
    Built in 1973
    1,400 Square Feet Lot
    $286,900 Zestimate®
    $205/sqft
    $2,403 Estimated rent

    Home value

    $286,900

    $267,000 - $310,000

    $2,403/mo

    Zestimate® history
    Loading
    Loading...

    Owner options

    List your home for rent

    $2,403/mo

    Rent Zestimate®

    Find your next renter with Zillow Rental Manager. Plus, with online applications, you can quickly screen prospective tenants – for free.

    Learn more

    $2,403/mo

    Rent Zestimate®

    Refinance and save

    $1,911/mo

    Est. payment

    Refinancing to a lower rate could help reduce your monthly payments and save thousands over the life of the loan.

    See today's rates

    $1,911/mo

    Est. payment

    Explore your selling options

    Work with a Zillow partner agent

    Leverage their expertise and Zillow's premium Showcase listings to get your home seen by more buyers.

    Get started

    List with your own agent

    Get your home in front of millions of buyers by listing it on Zillow.

    Learn how to do it

    Sell it yourself

    Take full control of how buyers see your home on Zillow by listing For Sale by Owner (FSBO).

    List your home

    What's special

    Private patioAbundance of natural lightConveniently located laundry areaRecessed lightingAmple cabinetryAccent wallPlenty of closet space
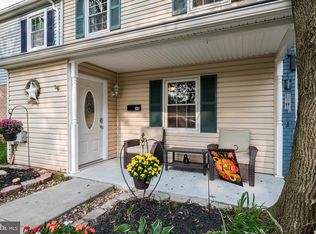
    This charming row home offers comfort, functionality, and curb appeal in equal measure. Step inside to a bright and spacious living room featuring attractive laminated flooring, an accent wall for added character, and an abundance of natural light streaming through large front windows—no flashlights required! The adjacent dining area flows effortlessly into a well-designed kitchen, complete with ample cabinetry and recessed lighting to keep things well-lit even when your cooking gets adventurous. A conveniently located laundry area on the main floor saves you a trip up and down the stairs. Slide open the rear door and you’ll find a private patio, perfect for hosting a small gathering, sipping your morning coffee, or just enjoying a sunny afternoon. There’s even a built-in storage space to keep your outdoor items organized and out of sight. In addition, there is no need to circle the block for parking, this home comes with a designated, numbered parking spot right out back. Easy and convenient. Upstairs, you’ll discover three generously sized bedrooms, including the primary bedroom with plenty of closet space for all your favorite outfits—and maybe even the ones you never wear. A full bathroom serves the upstairs and there's a half bath on the main level for added convenience. Stay comfortable year-round with central air. With thoughtful finishes and a layout that makes everyday living easier, this home is ready for its next chapter. Come see it for yourself—it might just be the one.

    Zillow last checked:

    Listing updated:

    Listed by:

    Katherine Prieto-Celis 215-480-9347,

    Opus Elite Real Estate

    Bought with:

    Beth Patterson, RS192052L

    Realty One Group Restore - Collegeville

    Source: Bright MLS,MLS#: PAMC2141664MLS Logo

    Facts & features

    Interior

    Bedrooms & bathrooms
    • Bedrooms: 3
    • Bathrooms: 2
    • Full bathrooms: 1
    • 1/2 bathrooms: 1
    • Main level bathrooms: 1
    Basement
    • Area: 0
    Heating
    • Forced Air, Electric
    Cooling
    • Central Air, Electric
    Appliances
    • Included: Electric Water Heater
    • Laundry: Hookup, Main Level
    Features
    • Has basement: No
    • Has fireplace: No
    Interior area
    • Total structure area: 1,360
    • Total interior livable area: 1,360 sqft
    • Finished area above ground: 1,360
    • Finished area below ground: 0

    Property

    Parking
    • Parking features: On Street
    • Has uncovered spaces: Yes
    Accessibility
    • Accessibility features: None
    Features
    • Levels: Two
    • Stories: 2
    • Pool features: Community
    Lot
    • Size: 1,400 sqft
    • Dimensions: 20.00 x 70.00
    Details
    • Additional structures: Above Grade, Below Grade
    • Parcel number: 480001418775
    • Zoning: R3
    • Special conditions: Standard

    Construction

    Type & style
    • Home type: Townhouse
    • Architectural style: Victorian
    • Property subtype: Townhouse
    Materials
    • Masonry
    • Foundation: Brick/Mortar
    Condition
    • New construction: No
    • Year built: 1973

    Utilities & green energy

    • Sewer: Public Sewer
    • Water: Public

    Community & neighborhood

    Location
    • Region: Schwenksville
    • Subdivision: Maple Hill
    • Municipality: PERKIOMEN TWP

    HOA & financial

    HOA
    • Has HOA: Yes
    • HOA fee: $155 monthly
    • Association name: MAPLE HILL COMMUNITY ASSOCIATION

    Other

    Other facts
    • Listing agreement: Exclusive Agency
    • Listing terms: Conventional,Cash,FHA
    • Ownership: Fee Simple

    Price history

    DateEventPrice
    8/26/2025Sold$278,200+5%$205/sqft
    Source: Bright MLS #PAMC2141664 Report a problem
    6/3/2025Pending sale$264,900$195/sqft
    Source: Bright MLS #PAMC2141664 Report a problem
    5/29/2025Listed for sale$264,900+81.4%$195/sqft
    Source: Bright MLS #PAMC2141664 Report a problem
    1/14/2016Sold$146,000-2.5%$107/sqft
    Source: Public Record Report a problem
    9/27/2015Price change$149,700-3.2%$110/sqft
    Source: RE/MAX ACHIEVERS #6642004 Report a problem
    9/21/2015Price change$154,700-2.5%$114/sqft
    Source: RE/MAX ACHIEVERS #6642004 Report a problem
    9/12/2015Listed for sale$158,700+111.6%$117/sqft
    Source: RE/MAX ACHIEVERS #6642004 Report a problem
    6/8/2015Sold$75,000$55/sqft
    Source: Public Record Report a problem

    Public tax history

    YearProperty taxesTax assessment
    2025$3,131 +4.4%$72,060
    2024$3,000 $72,060
    2023$3,000 +4.6%$72,060
    2022$2,867 +1.6%$72,060
    2021$2,822 +2.5%$72,060
    2020$2,752 +1.3%$72,060
    2019$2,717 +2.4%$72,060
    2018$2,653 +3.2%$72,060
    2017$2,571 +2.1%$72,060
    2016$2,518 +1.9%$72,060
    2015$2,471 +2.2%$72,060
    2014$2,417 +1.6%$72,060
    2013$2,379 +2%$72,060
    2012$2,332 +2.9%$72,060
    2011$2,267 +2.6%$72,060
    2010$2,210 +3.4%$72,060
    2009$2,137 +4.4%$72,060
    2008$2,047 +4.4%--
    2007$1,961 +7.1%--
    2006$1,831 +8.5%--
    2005$1,687 +8.6%--
    2004$1,554 +4.2%--
    2003$1,491 +0.9%--
    2002$1,478 +10.5%--
    2000$1,337 +3.8%--
    1999$1,288 --

    Find assessor info on the county website

    Neighborhood: 19473

    Nearby schools

    GreatSchools rating
    Schools provided by the listing agent
    • District: Perkiomen Valley

    Source: Bright MLS. This data may not be complete. We recommend contacting the local school district to confirm school assignments for this home.

    Get a cash offer in 3 minutes
    Find out how much your home could sell for in as little as 3 minutes with a no-obligation cash offer.
    Estimated market value
    $286,900
    Get a cash offer in 3 minutes
    Find out how much your home could sell for in as little as 3 minutes with a no-obligation cash offer.
    Estimated market value
    $286,900