Welcome to 57 Salem Street, where timeless elegance blends seamlessly with modern sophistication in a coveted location adjacent to Phillips Academy. This extraordinary recently renovated residence, showcases the highest quality craftsmanship and meticulously curated finishes throughout. Discover 14 rooms, each offering unique character. The gourmet kitchen features a striking 13ft granite island, top-of-the-line custom cabinetry, and premium SS appliances. Enjoy year-round relaxation in the all-season sunroom or gather in the vaulted-ceiling family room with a gas fireplace, opening directly to a private deck. Recently renovated expansive primary suite boasts soaring ceilings, a stunning bathroom with soaking tub, and a sunlit sitting room/home office. Beautifully manicured grounds, which is just a short stroll from the acclaimed downtown Andover. Experience the perfect blend of luxury, comfort, and location at 57 Salem Street with whole-house generator offering peace of mind!
Sold for $2,650,000
$2,650,000
57 Salem St, Andover, MA 01810
5beds
5,112sqft
Single Family Residence
Built in 1917
0.69 Acres Lot
$2,649,600 Zestimate®
$518/sqft
$7,480 Estimated rent
Home value
$2,649,600
$2.46M - $2.86M
$7,480/mo
Zestimate® history
Owner options
List your home for rent
$7,480/mo
Rent Zestimate®
Find your next renter with Zillow Rental Manager. Plus, with online applications, you can quickly screen prospective tenants – for free.
$7,480/mo
Rent Zestimate®
Refinance and save
$16,812/mo
Est. payment
Refinancing to a lower rate could help reduce your monthly payments and save thousands over the life of the loan.
$16,812/mo
Est. payment
Explore your selling options
Work with a Zillow partner agent
Leverage their expertise and Zillow's premium Showcase listings to get your home seen by more buyers.
Get startedList with your own agent
Get your home in front of millions of buyers by listing it on Zillow.
Learn how to do itSell it yourself
Take full control of how buyers see your home on Zillow by listing For Sale by Owner (FSBO).
List your homeWhat's special
Gas fireplaceMeticulously curated finishesPrivate deckVaulted-ceiling family roomHighest quality craftsmanshipAll-season sunroomBeautifully manicured grounds
Zillow last checked:
Listing updated:
Listed by:
The Joe & Cindy Team 978-337-6767,
William Raveis R.E. & Home Services 978-475-5100,
Cynthia DeMartino 978-337-6767
Bought with:
Non Member
Non Member Office
Source: MLS PIN,MLS#: 73483640
Facts & features
Interior
Bedrooms & bathrooms
- Bedrooms: 5
- Bathrooms: 5
- Full bathrooms: 3
- 1/2 bathrooms: 2
Primary bedroom
- Features: Bathroom - Full, Bathroom - Double Vanity/Sink, Skylight, Cathedral Ceiling(s), Walk-In Closet(s), Closet/Cabinets - Custom Built, Flooring - Wall to Wall Carpet, Attic Access, Dressing Room, Recessed Lighting, Remodeled, Lighting - Sconce
- Level: Third
- Area: 322
- Dimensions: 23 x 14
Bedroom 2
- Features: Bathroom - Full, Closet, Flooring - Hardwood, Crown Molding
- Level: Second
- Area: 252
- Dimensions: 21 x 12
Bedroom 3
- Features: Closet, Flooring - Hardwood, Recessed Lighting
- Level: Second
- Area: 240
- Dimensions: 20 x 12
Bedroom 4
- Features: Closet, Flooring - Hardwood, Crown Molding
- Level: Second
- Area: 210
- Dimensions: 15 x 14
Bedroom 5
- Features: Closet, Flooring - Hardwood, Crown Molding
- Level: Second
- Area: 132
- Dimensions: 12 x 11
Primary bathroom
- Features: Yes
Bathroom 1
- Features: Bathroom - Full, Flooring - Stone/Ceramic Tile, Lighting - Sconce, Crown Molding, Pedestal Sink
- Level: First
- Area: 66
- Dimensions: 11 x 6
Bathroom 2
- Features: Bathroom - Full, Bathroom - Double Vanity/Sink, Bathroom - Tiled With Shower Stall, Bathroom - With Tub, Skylight, Cathedral Ceiling(s), Closet/Cabinets - Custom Built, Flooring - Stone/Ceramic Tile, Countertops - Stone/Granite/Solid, Jacuzzi / Whirlpool Soaking Tub, Double Vanity, Remodeled, Lighting - Sconce
- Level: Third
- Area: 336
- Dimensions: 24 x 14
Bathroom 3
- Features: Bathroom - Full, Bathroom - Tiled With Tub & Shower, Closet/Cabinets - Custom Built, Flooring - Stone/Ceramic Tile, Countertops - Stone/Granite/Solid, Recessed Lighting, Lighting - Sconce
- Level: Second
- Area: 98
- Dimensions: 14 x 7
Dining room
- Features: Flooring - Hardwood, Chair Rail, Lighting - Sconce, Lighting - Overhead, Crown Molding
- Level: First
- Area: 210
- Dimensions: 15 x 14
Family room
- Features: Skylight, Vaulted Ceiling(s), Closet/Cabinets - Custom Built, Flooring - Hardwood, French Doors, Cable Hookup, Chair Rail, Exterior Access, Lighting - Sconce
- Level: First
- Area: 480
- Dimensions: 20 x 24
Kitchen
- Features: Bathroom - Half, Skylight, Closet/Cabinets - Custom Built, Flooring - Hardwood, Dining Area, Countertops - Stone/Granite/Solid, Kitchen Island, Wet Bar, Cabinets - Upgraded, Recessed Lighting, Remodeled, Stainless Steel Appliances, Lighting - Pendant
- Level: Main,First
- Area: 504
- Dimensions: 28 x 18
Living room
- Features: Closet/Cabinets - Custom Built, Flooring - Hardwood, Window(s) - Bay/Bow/Box, French Doors, Lighting - Sconce, Crown Molding
- Level: Main,First
- Area: 285
- Dimensions: 19 x 15
Office
- Features: Flooring - Hardwood, Crown Molding
- Level: First
- Area: 99
- Dimensions: 11 x 9
Heating
- Baseboard, Natural Gas, Electric
Cooling
- Central Air, Dual
Appliances
- Included: Gas Water Heater, Water Heater, Oven, Dishwasher, Disposal, Microwave, Range, Refrigerator, Washer, Dryer, Vacuum System, Other, Plumbed For Ice Maker
- Laundry: Closet/Cabinets - Custom Built, Flooring - Stone/Ceramic Tile, Electric Dryer Hookup, Recessed Lighting, Washer Hookup, Lighting - Overhead, Crown Molding, First Floor
Features
- Chair Rail, Lighting - Overhead, Crown Molding, Lighting - Sconce, Closet, High Speed Internet Hookup, Cathedral Ceiling(s), Ceiling Fan(s), Recessed Lighting, Bathroom - 3/4, Bathroom - Tiled With Shower Stall, Pedestal Sink, Entrance Foyer, Sun Room, Den, Home Office, Sitting Room, Bathroom, Central Vacuum, Wet Bar, Wired for Sound, Internet Available - Broadband
- Flooring: Carpet, Marble, Hardwood, Stone / Slate, Flooring - Hardwood, Flooring - Wall to Wall Carpet, Flooring - Stone/Ceramic Tile
- Doors: French Doors, Insulated Doors
- Windows: Skylight, Insulated Windows, Screens
- Basement: Full,Walk-Out Access,Sump Pump,Radon Remediation System,Concrete,Unfinished
- Number of fireplaces: 2
- Fireplace features: Family Room, Living Room
Interior area
- Total structure area: 5,112
- Total interior livable area: 5,112 sqft
- Finished area above ground: 5,112
Property
Parking
- Total spaces: 8
- Parking features: Attached, Garage Door Opener, Garage Faces Side, Insulated, Oversized, Paved Drive, Off Street
- Attached garage spaces: 2
- Uncovered spaces: 6
Features
- Patio & porch: Deck - Exterior, Porch - Enclosed, Deck - Wood, Patio
- Exterior features: Porch - Enclosed, Deck - Wood, Patio, Rain Gutters, Professional Landscaping, Sprinkler System, Decorative Lighting, Screens
Lot
- Size: 0.69 Acres
- Features: Level
Details
- Parcel number: M:00058 B:00006 L:00000,1839216
- Zoning: SRB
Construction
Type & style
- Home type: SingleFamily
- Architectural style: Colonial
- Property subtype: Single Family Residence
Materials
- Frame
- Foundation: Concrete Perimeter, Stone
- Roof: Shingle,Rubber
Condition
- Year built: 1917
Utilities & green energy
- Electric: Generator, Circuit Breakers, 200+ Amp Service, Other (See Remarks), Generator Connection
- Sewer: Public Sewer
- Water: Public
- Utilities for property: for Electric Range, for Electric Oven, for Electric Dryer, Washer Hookup, Icemaker Connection, Generator Connection
Green energy
- Energy efficient items: Thermostat
Community & HOA
Community
- Features: Public Transportation, Shopping, Pool, Tennis Court(s), Park, Walk/Jog Trails, Golf, Medical Facility, Conservation Area, Highway Access, House of Worship, Private School, Public School, T-Station
- Security: Security System
HOA
- Has HOA: No
Location
- Region: Andover
Financial & listing details
- Price per square foot: $518/sqft
- Tax assessed value: $1,677,400
- Annual tax amount: $20,951
- Date on market: 6/12/2026
Price history
| Date | Event | Price |
|---|---|---|
| 7/1/2026 | Sold | $2,650,000$518/sqft |
Source: MLS PIN #73483640 Report a problem | ||
| 3/17/2026 | Contingent | $2,650,000$518/sqft |
Source: MLS PIN #73483640 Report a problem | ||
| 3/6/2026 | Listed for sale | $2,650,000+3.9%$518/sqft |
Source: MLS PIN #73483640 Report a problem | ||
| 7/8/2025 | Sold | $2,550,000$499/sqft |
Source: MLS PIN #73347220 Report a problem | ||
| 6/16/2025 | Pending sale | $2,550,000$499/sqft |
Source:  William Raveis Real Estate, Mortgage & Insurance #73347220 Report a problem William Raveis Real Estate, Mortgage & Insurance #73347220 Report a problem | ||
| 3/19/2025 | Listed for sale | $2,550,000-3.8%$499/sqft |
Source: MLS PIN #73347220 Report a problem | ||
| 4/15/2023 | Listing removed | -- |
Source: William Raveis Real Estate, Mortgage & Insurance Report a problem | ||
| 3/2/2023 | Listed for sale | $2,650,000$518/sqft |
Source: MLS PIN #73083565 Report a problem | ||
| 11/2/2022 | Listing removed | -- |
Source: William Raveis Real Estate, Mortgage & Insurance Report a problem | ||
| 9/15/2022 | Listed for sale | $2,650,000+61.6%$518/sqft |
Source: MLS PIN #73037075 Report a problem | ||
| 7/16/2003 | Sold | $1,640,000+154.3%$321/sqft |
Source: Public Record Report a problem | ||
| 6/20/1994 | Sold | $645,000+49.5%$126/sqft |
Source: Public Record Report a problem | ||
| 6/29/1988 | Sold | $431,500$84/sqft |
Source: Public Record Report a problem | ||
Public tax history
| Year | Property taxes | Tax assessment |
|---|---|---|
| 2025 | $19,972 | $1,550,600 |
| 2024 | $19,972 +4.5% | $1,550,600 +10.8% |
| 2023 | $19,109 | $1,398,900 |
| 2022 | $19,109 +9.9% | $1,398,900 +23.1% |
| 2021 | $17,380 +4.2% | $1,136,700 +2.3% |
| 2020 | $16,676 +0.8% | $1,111,000 +2.5% |
| 2019 | $16,545 +5% | $1,083,500 +7.5% |
| 2018 | $15,757 +4.4% | $1,007,500 +1.3% |
| 2017 | $15,092 +2.4% | $994,200 |
| 2016 | $14,734 +4.4% | $994,200 +5.5% |
| 2015 | $14,109 +5% | $942,500 +6.4% |
| 2014 | $13,443 +4.6% | $885,600 |
| 2013 | $12,850 +2.5% | $885,600 |
| 2012 | $12,531 +3.8% | $885,600 +3.6% |
| 2011 | $12,067 +3.4% | $854,600 -3.4% |
| 2010 | $11,673 +1.4% | $885,000 -6.5% |
| 2009 | $11,514 +4% | $946,900 |
| 2008 | $11,069 +3.9% | $946,900 |
| 2007 | $10,653 +2.8% | $946,900 +4.1% |
| 2006 | $10,366 +5.8% | $909,300 +6.9% |
| 2005 | $9,794 +10.7% | $850,900 +10.3% |
| 2004 | $8,849 +3% | $771,500 +4.4% |
| 2003 | $8,593 +11.8% | $738,900 +43.4% |
| 2001 | $7,685 +1.8% | $515,100 |
| 2000 | $7,546 +7.9% | $515,100 +14.1% |
| 1997 | $6,991 | $451,600 |
Find assessor info on the county website
Neighborhood: 01810
Nearby homes
- $1,397,0003 bd2 ba3.7k sqft59 Salem St, Andover, MA 01810Off Market
- $2,640,0004 bd5 ba5.4k sqft53 Salem St, Andover, MA 01810Sold
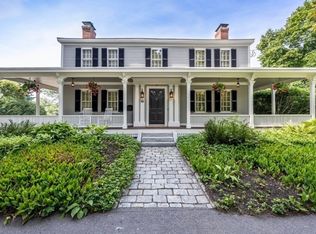
- $1,493,5004 bd3 ba3.2k sqft58 Salem St, Andover, MA 01810Off Market
- $1,714,0004 bd4 ba4.2k sqft61 Salem St, Andover, MA 01810Off Market
- $1,370,9005 bd3 ba3k sqft63 Salem St, Andover, MA 01810Off Market
- $1,485,0005 bd3 ba3.2k sqft52 Salem St, Andover, MA 01810Sold
- $2,838,7005 bd7 ba4.7k sqft49 Salem St, Andover, MA 01810Off Market
- $1,700,8003 bd2 ba2.2k sqft56 Salem St, Andover, MA 01810Off Market
Nearby schools
GreatSchools rating
- 9/10Bancroft Elementary SchoolGrades: K-5Distance: 0.6 mi
- 8/10Andover West Middle SchoolGrades: 6-8Distance: 1.6 mi
- 10/10Andover High SchoolGrades: 9-12Distance: 1.8 mi
Schools provided by the listing agent
- Elementary: Bancroft
- Middle: Doherty
- High: Ahs
Source: MLS PIN. This data may not be complete. We recommend contacting the local school district to confirm school assignments for this home.
Get a cash offer in 3 minutes
Find out how much your home could sell for in as little as 3 minutes with a no-obligation cash offer.
Estimated market value
$2,649,600
Get a cash offer in 3 minutes
Find out how much your home could sell for in as little as 3 minutes with a no-obligation cash offer.
Estimated market value
$2,649,600
- Massachusetts
- Essex County
- Andover
- 01810
- 57 Salem St
Nearby cities
Nearby zip codes
Other Andover Topics
