Welcome to a spacious four-bedroom, two-bathroom wide-line Hi-Ranch located in a gorgeous area south of Merrick Road, conveniently situated near Massapequa Park Village and Amityville Village. Located in an X flood zone, no flood insurance is required.
This versatile home offers many opportunities to create separate living spaces for a large family and is currently set up as a parent/child residence. Features include a grand entrance, elegant staircase, sun-drenched open living spaces, and beautiful hardwood floors throughout the upper level. The large primary bedroom includes double closets and convenient access to the bathroom. Enjoy your morning coffee on the deck overlooking the generously sized property, perfect for entertaining. Additional features include a double-wide driveway and a two-car garage.
Major upgrades include a new roof (2026) with a transferable lifetime GAF warranty, new furnace and hot water tank, new washer and dryer, a new main water line from the meter to the boiler room, a new electrical service mast, an upgraded 220-amp electrical panel with generator hookup, and an in-ground sprinkler system. A beautifully maintained home offering flexibility, comfort, and important updates already completed!
For sale
$639,000
57 Sand Street, Massapequa, NY 11758
4beds
1,745sqft
Single Family Residence, Residential
Built in 1965
8,000 Square Feet Lot
$-- Zestimate®
$366/sqft
$-- HOA
What's special
Generously sized propertyNew washer and dryerSun-drenched open living spacesIn-ground sprinkler systemElegant staircaseGrand entranceDouble-wide driveway
- 10 days
- 8,117
- 780
Likely to sell faster than
Zillow last checked:
Listing updated:
Listed by:
Douglas Elliman Real Estate 516-795-3456,
Elpis Hardiman 516-732-5713
Source: OneKey® MLS as distributed by MLS GRID,MLS#: 1050360
Facts & features
Interior
Bedrooms & bathrooms
- Bedrooms: 4
- Bathrooms: 2
- Full bathrooms: 2
Other
- Description: Entry, Living Room, Dining Room w/Sliders to Deck, Eat in Kitchen, Full Bathroom, 3 bedrooms-Primary bedroom has 2 closets.
- Level: Second
Other
- Description: Den with Kitchenette, Full Bathroom, Bedroom, Laundry Area, Large Finished Space, Garage.
- Level: First
Heating
- Natural Gas
Cooling
- None
Appliances
- Included: Dryer, Oven, Washer
- Laundry: Washer/Dryer Hookup
Features
- First Floor Bedroom, First Floor Full Bath, Eat-in Kitchen, Formal Dining, Open Floorplan
- Flooring: Carpet, Ceramic Tile, Hardwood
- Basement: Full
- Attic: Full
- Has fireplace: No
Interior area
- Total structure area: 1,745
- Total interior livable area: 1,745 sqft
Video & virtual tour
Property
Parking
- Total spaces: 2
- Parking features: Driveway, Private
- Garage spaces: 2
- Has uncovered spaces: Yes
Features
- Levels: Two
- Exterior features: Garden
- Fencing: Back Yard,Vinyl
Lot
- Size: 8,000 Square Feet
Details
- Parcel number: 2489661050000930
- Special conditions: None
Construction
Type & style
- Home type: SingleFamily
- Architectural style: Hi Ranch,Raised Ranch
- Property subtype: Single Family Residence, Residential
- Attached to another structure: Yes
Materials
- Aluminum Siding, Vinyl Siding
Condition
- Year built: 1965
Utilities & green energy
- Sewer: Public Sewer
- Water: Public
- Utilities for property: Cable Connected, Electricity Connected, Natural Gas Connected, Sewer Connected, Trash Collection Public, Water Connected
Community & HOA
HOA
- Has HOA: No
Location
- Region: Massapequa
Financial & listing details
- Price per square foot: $366/sqft
- Tax assessed value: $378,000
- Annual tax amount: $13,056
- Date on market: 9/16/2026
- Cumulative days on market: 11 days
- Listing agreement: Exclusive Right To Sell
- Exclusions: Downstairs, oven, Microwave and Refrigerator
- Electric utility on property: Yes
Estimated market value
Not available
Estimated sales range
Not available
Not available
Price history
| Date | Event | Price |
|---|---|---|
| 9/16/2026 | Listed for sale | $639,000+46%$366/sqft |
Source:  OneKey® MLS as distributed by MLS GRID #1050360 Report a problem OneKey® MLS as distributed by MLS GRID #1050360 Report a problem | ||
| 6/29/2006 | Sold | $437,750+129.2%$251/sqft |
Source: Public Record Report a problem | ||
| 7/20/2000 | Sold | $191,000+36.4%$109/sqft |
Source: Public Record Report a problem | ||
| 7/3/1995 | Sold | $140,000$80/sqft |
Source: Public Record Report a problem | ||
Public tax history
| Year | Property taxes | Tax assessment |
|---|---|---|
| 2024 | -- | $378 |
| 2023 | -- | $378 |
| 2022 | -- | $378 |
| 2021 | $7,703 +5.1% | -- |
| 2020 | $7,326 -0.1% | $442 -6.8% |
| 2019 | $7,334 | $474 -6.1% |
| 2018 | $7,334 +1.5% | $505 -6% |
| 2017 | $7,227 -18.7% | $537 -18.8% |
| 2016 | $8,891 +217.3% | $661 |
| 2015 | $2,802 +10.2% | $661 |
| 2013 | $2,543 +7.5% | $661 |
| 2012 | $2,366 -49.5% | $661 -12.5% |
| 2011 | $4,683 -2.7% | $755 -11.1% |
| 2010 | $4,815 | $849 -16.2% |
| 2009 | -- | $1,013 +6% |
| 2008 | -- | $956 +6% |
| 2006 | -- | $902 -38.6% |
| 2005 | -- | $1,468 -34.2% |
| 2004 | -- | $2,232 |
| 2003 | -- | $2,232 -49.8% |
| 2002 | -- | $4,450 |
| 2001 | -- | $4,450 |
| 2000 | -- | $4,450 |
Find assessor info on the county website
Monthly payment
Climate risks
Neighborhood: 11758
Nearby schools
Schools provided by the listing agent
- Elementary: Park Avenue School - Suffolk
- Middle: Edmund W Miles Middle School
- High: Amityville Memorial High School
Source: OneKey® MLS as distributed by MLS GRID. This data may not be complete. We recommend contacting the local school district to confirm school assignments for this home.


Similar homes
- $649,0003 bd2 ba1.5k sqft27 S Ketcham Avenue, Amityville, NY 11701For Sale
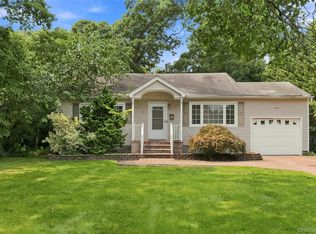
 MLS ID #1035818, Rosemarie Bozza RENE, Listing by: Above Board Real Estate Inc. OneKey® MLS as distributed by MLS GRID
 - $849,0005 bd2 ba1.6k sqft129 Arlyn Drive W, Massapequa, NY 11758For Sale
 MLS ID #1048828, Joseph Riso, Listing by: Signature Premier Properties. OneKey® MLS as distributed by MLS GRID
 - $640,0004 bd2 ba1.9k sqft233 E Alhambra Avenue, Lindenhurst, NY 11757For Sale
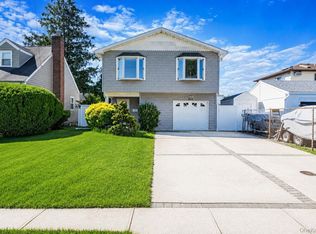 MLS ID #1012884, JoAnn Cilla CBR SRES, Listing by: JoAnn Cilla Real Estate. OneKey® MLS as distributed by MLS GRID
 - $624,9993 bd3 ba2.2k sqft1345 Great Neck Road, Copiague, NY 11726For Sale
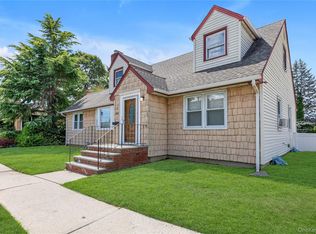 MLS ID #1037586, Christian M. Capogna, Listing by: Douglas Elliman Real Estate. OneKey® MLS as distributed by MLS GRID
 - $899,0004 bd2 ba1.7k sqft93 Toronto Avenue, Massapequa, NY 11758For SaleMLS ID #1044539, Elaine Patterson, Listing by: Signature Premier Properties. OneKey® MLS as distributed by MLS GRID
- $689,0004 bd2 ba1.7k sqft11 Farragut Avenue, Lindenhurst, NY 11757For SaleMLS ID #1032337, Matthew J. Bruen, Listing by: Long Island Home Prop LLC. OneKey® MLS as distributed by MLS GRID
- $689,9993 bd2 ba1.1k sqft156 Broadway, Massapequa Park, NY 11762For SaleMLS ID #1050303, Marguerite Karamoshos, Listing by: Signature Premier Properties. OneKey® MLS as distributed by MLS GRID
- $599,0002 bd1 ba1.3k sqft56 Washington Avenue, Amityville, NY 11701For SaleMLS ID #1046768, Jennifer B. Ronzo E-PRO PSA SRS SR, Listing by: Real Broker NY LLC. OneKey® MLS as distributed by MLS GRID
- $699,0003 bd3 ba1.3k sqft439 9th Street, West Babylon, NY 11704For SaleMLS ID #1049497, Donna M. Ferro CBR, Listing by: Howard Hanna Coach. OneKey® MLS as distributed by MLS GRID
- $699,9903 bd2 ba1.2k sqft57 Cedar Avenue, Farmingdale, NY 11735For SaleMLS ID #1050640, Lawrence J. Theodore, Listing by: Coldwell Banker American Homes. OneKey® MLS as distributed by MLS GRID
- $599,9993 bd1 ba954 sqft148 Birs Avenue, Lindenhurst, NY 11757For SaleMLS ID #1047788, Angel Weiss, Listing by: Coldwell Banker American Homes. OneKey® MLS as distributed by MLS GRID
- $699,0004 bd2 ba1.4k sqft320 Aster Road, West Islip, NY 11795For SaleMLS ID #1032654, Donna M. Alvino SRES, Listing by: Exit Family Realty. OneKey® MLS as distributed by MLS GRID
- $650,0003 bd2 ba1.3k sqft14 Nevada Road, West Babylon, NY 11704For SaleMLS ID #1030371, Yvette G. Foster RENE, Listing by: Foster Homes Real Estate. OneKey® MLS as distributed by MLS GRID
- $599,0004 bd2 ba1.4k sqft11 Mell Drive, North Babylon, NY 11703For SaleMLS ID #1028559, Stacy L. McFadden SRS, Listing by: Signature Premier Properties. OneKey® MLS as distributed by MLS GRID
- $649,0003 bd2 ba989 sqft79 39th Street, Islip, NY 11751For SaleMLS ID #1048776, Joy H. Bryant, Listing by: Coldwell Banker American Homes. OneKey® MLS as distributed by MLS GRID
- $679,0003 bd3 ba1.1k sqft111 Woodside Avenue, Freeport, NY 11520For SaleMLS ID #1050454, Kimberly Phillips, Listing by: Oversouth LLC. OneKey® MLS as distributed by MLS GRID
- $689,0004 bd2 ba1.9k sqft1320 Pine Acres Boulevard, Bay Shore, NY 11706For SaleMLS ID #1046243, Panagiota Papazaharias PSA, Listing by: Redfin Real Estate. OneKey® MLS as distributed by MLS GRID
- $800,0004 bd2 ba1.6k sqft140 Intervale Avenue, Farmingdale, NY 11735For SaleMLS ID #1024203, Noel J. Maaba, Listing by: Howard Hanna NYC LLC. OneKey® MLS as distributed by MLS GRID
- $749,0003 bd3 ba1.4k sqft1691 Ivanhoe Drive, Merrick, NY 11566For SaleMLS ID #1044116, Eric Boorum, Listing by: Douglas Elliman Real Estate. OneKey® MLS as distributed by MLS GRID
