Located in the heart of Naples Island’s prestigious Estate Section, known for its wide streets and proximity to the water’s edge, this custom beach-chic residence was designed by renowned local architect Jeff Jeannette and built in 2011 with beauty, function and sustainability in mind. Blending thoughtful architecture with refined craftsmanship, the home offers an elegant yet relaxed coastal lifestyle.
From the elevated front patio through the formal entry, an effortless open floor plan unfolds. In the chef’s kitchen, quartz countertops, an induction cooktop, convection ovens, high-end appliances, custom cabinetry, and a large center island flow naturally into the formal dining area with rich built-in cabinetry and designer lighting. French doors open to a serene rear patio, perfect for relaxing, barbecues or al fresco dining.
A formal living room transforms into a home theater with a drop-down projector, screen, and surround sound. Completing the main level are a full bath and a bright, versatile room—ideal as a bedroom, office, or its current use as a billiards room. Oak floors, coffered ceilings, crown molding, and custom paint add to the coastal charm.
Upstairs, four spacious bedrooms surround a central landing with a reading nook. The primary suite serves as a private retreat with high ceilings, custom cabinetry, a walk-through closet, and a private balcony. Its spa-like bath features a soaking tub, walk-in shower, and dual vanities. Three additional bedrooms each offer unique features—one en suite, one with a balcony—and all with warm, quiet comfort. A soundproof upstairs laundry room adds convenience.
Eco-conscious systems elevate comfort without compromising style, including solar power, recirculating HVAC, a central HEPA air filtration system, high efficiency water heater with circulating pump, and a water saving greywater system. An oversized garage offers an EV charger, built-in storage, and epoxy flooring.
Enjoy the best of the Naples lifestyle with close proximity to yacht clubs, award-winning restaurants, recreational amenities, and top-rated schools.
Sold for $2,915,000
Listed by: Coldwell Banker Realty • Tim Smith • Contact: 949-478-2295
Bought with: Compass
$2,915,000
57 Savona Walk, Long Beach, CA 90803
5beds
3,255sqft
Single Family Residence
Built in 2011
3,618 Square Feet Lot
$2,921,100 Zestimate®
$896/sqft
$7,899 Estimated rent
Home value
$2,921,100
$2.66M - $3.21M
$7,899/mo
Zestimate® history
Owner options
List your home for rent
$7,899/mo
Rent Zestimate®
Find your next renter with Zillow Rental Manager. Plus, with online applications, you can quickly screen prospective tenants – for free.
$7,899/mo
Rent Zestimate®
Refinance and save
$18,379/mo
Est. payment
Refinancing to a lower rate could help reduce your monthly payments and save thousands over the life of the loan.
$18,379/mo
Est. payment
Explore your selling options
Work with a Zillow partner agent
Leverage their expertise and Zillow's premium Showcase listings to get your home seen by more buyers.
Get startedList with your own agent
Get your home in front of millions of buyers by listing it on Zillow.
Learn how to do itSell it yourself
Take full control of how buyers see your home on Zillow by listing For Sale by Owner (FSBO).
List your homeWhat's special
Private balconySpa-like bathWide streetsPrimary suiteElevated front patioCrown moldingQuartz countertops
Zillow last checked:
Listing updated:
Listed by:
Tim Smith DRE #01346878 949.478.2295,
Coldwell Banker Realty,
Greg Bingham DRE #01309137,
Coldwell Banker Realty
Bought with:
Marc Hernandez, DRE #00882850
Compass
Source: CRMLS,MLS#: NP25179096 Originating MLS: California Regional MLS
Originating MLS: California Regional MLSFacts & features
Interior
Bedrooms & bathrooms
- Bedrooms: 5
- Bathrooms: 4
- Full bathrooms: 4
- Main level bathrooms: 1
- Main level bedrooms: 1
Rooms
- Room types: Bonus Room, Bedroom, Entry/Foyer, Family Room, Foyer, Game Room, Great Room, Kitchen, Laundry, Living Room, Primary Bathroom, Primary Bedroom, Media Room, Other, Projection Room, Retreat, Dining Room
Bathroom
- Features: Bathtub, Closet, Dual Sinks, Full Bath on Main Level, Soaking Tub, Separate Shower, Tub Shower, Walk-In Shower
Other
- Features: Dressing Area
Kitchen
- Features: Built-in Trash/Recycling, Kitchen Island, Kitchen/Family Room Combo, Pots & Pan Drawers, Quartz Counters, Stone Counters, Self-closing Cabinet Doors, Self-closing Drawers
Heating
- Central, Electric, Forced Air, High Efficiency, Heat Pump, Solar, Zoned
Cooling
- Central Air, Dual, Electric, High Efficiency, Heat Pump, Zoned
Appliances
- Included: Built-In Range, Dishwasher, Electric Cooktop, Electric Range, Electric Water Heater, Freezer, Disposal, High Efficiency Water Heater, Hot Water Circulator, Microwave, Refrigerator, Range Hood, Vented Exhaust Fan, Water Heater, Dryer, Washer
- Laundry: Inside, Laundry Room, Upper Level
Features
- Breakfast Bar, Built-in Features, Balcony, Chair Rail, Ceiling Fan(s), Crown Molding, Coffered Ceiling(s), Separate/Formal Dining Room, Granite Counters, High Ceilings, Open Floorplan, Paneling/Wainscoting, Quartz Counters, Stone Counters, Recessed Lighting, Storage, Smart Home, Wired for Data, Wood Product Walls, Wired for Sound, Bedroom on Main Level
- Flooring: Wood
- Doors: French Doors, Insulated Doors, Sliding Doors
- Windows: Blinds, Casement Window(s), Custom Covering(s), Drapes, ENERGY STAR Qualified Windows, Screens
- Basement: Sump Pump
- Has fireplace: No
- Fireplace features: None
- Common walls with other units/homes: No Common Walls
Interior area
- Total interior livable area: 3,255 sqft
Property
Parking
- Total spaces: 3
- Parking features: Direct Access, Door-Single, Garage, Garage Door Opener, Off Street, Garage Faces Rear, One Space
- Attached garage spaces: 2
- Uncovered spaces: 1
Accessibility
- Accessibility features: Accessible Hallway(s)
Features
- Levels: Two
- Stories: 2
- Entry location: 1
- Patio & porch: Rear Porch, Brick, Concrete, Front Porch, Patio, Porch
- Exterior features: Lighting, Rain Gutters
- Pool features: None
- Spa features: None
- Fencing: Vinyl
- Has view: Yes
- View description: Bay, Neighborhood, Peek-A-Boo
- Has water view: Yes
- Water view: Bay
- Waterfront features: Ocean Side Of Highway
Lot
- Size: 3,618 Square Feet
- Features: 0-1 Unit/Acre, Sprinklers In Rear, Sprinklers In Front, Landscaped, Level, Near Park, Rectangular Lot, Sprinklers Timer, Sprinklers On Side, Sprinkler System, Yard
Details
- Parcel number: 7243023022
- Zoning: LBR1S
- Special conditions: Standard
- Other equipment: Air Purifier
Construction
Type & style
- Home type: SingleFamily
- Architectural style: Custom,See Remarks
- Property subtype: Single Family Residence
Materials
- Drywall, Lap Siding, Wood Siding, Copper Plumbing
- Foundation: Slab
- Roof: Composition
Condition
- Turnkey
- New construction: No
- Year built: 2011
Utilities & green energy
- Electric: 220 Volts Other, 220 Volts in Garage, 220 Volts in Laundry, Photovoltaics on Grid, Photovoltaics Seller Owned, See Remarks
- Sewer: Public Sewer
- Water: Public
- Utilities for property: Cable Available, Cable Connected, Electricity Available, Electricity Connected, Natural Gas Available, Phone Available, Sewer Available, Sewer Connected, Water Available, Water Connected
Green energy
- Energy efficient items: Appliances, HVAC, Thermostat, Water Heater, Windows
- Water conservation: Water-Smart Landscaping, Water Recycling
Community & HOA
Community
- Features: Biking, Curbs, Gutter(s), Storm Drain(s), Street Lights, Sidewalks, Water Sports, Marina, Park
- Security: Security System, Carbon Monoxide Detector(s), Fire Detection System, Fire Sprinkler System, Smoke Detector(s)
- Subdivision: Naples (Na)
Location
- Region: Long Beach
Financial & listing details
- Price per square foot: $896/sqft
- Tax assessed value: $1,593,148
- Annual tax amount: $20,705
- Date on market: 8/15/2025
- Cumulative days on market: 209 days
- Listing terms: Cash,Cash to New Loan,Owner May Carry
- Road surface type: Alley Paved, Paved
Price history
| Date | Event | Price |
|---|---|---|
| 9/30/2025 | Sold | $2,915,000-2.7%$896/sqft |
Source:  CRMLS #NP25179096 Report a problem CRMLS #NP25179096 Report a problem | ||
| 9/25/2025 | Pending sale | $2,995,000$920/sqft |
Source: CRMLS #NP25179096 Report a problem | ||
| 9/10/2025 | Contingent | $2,995,000$920/sqft |
Source: CRMLS #NP25179096 Report a problem | ||
| 8/15/2025 | Listed for sale | $2,995,000+31.6%$920/sqft |
Source: CRMLS #NP25179096 Report a problem | ||
| 11/2/2020 | Sold | $2,275,000-3.2%$699/sqft |
Source:  CRMLS #PW20163160 Report a problem CRMLS #PW20163160 Report a problem | ||
| 9/16/2020 | Pending sale | $2,350,000$722/sqft |
Source: Compass #PW20163160 Report a problem | ||
| 9/4/2020 | Listed for sale | $2,350,000+88%$722/sqft |
Source: Compass #PW20163160 Report a problem | ||
| 6/8/2006 | Sold | $1,250,000+111.9%$384/sqft |
Source: Public Record Report a problem | ||
| 8/1/2001 | Sold | $590,000+63.9%$181/sqft |
Source: Public Record Report a problem | ||
| 1/24/1994 | Sold | $360,000$111/sqft |
Source: Public Record Report a problem | ||
Public tax history
| Year | Property taxes | Tax assessment |
|---|---|---|
| 2025 | $20,705 +4.5% | $1,593,148 +2% |
| 2024 | $19,819 +1.7% | $1,561,911 +2% |
| 2023 | $19,492 +6.7% | $1,531,287 +2% |
| 2022 | $18,266 +1.4% | $1,501,262 +2% |
| 2021 | $18,010 -23.1% | $1,471,827 -23.5% |
| 2020 | $23,425 | $1,924,576 +2% |
| 2019 | $23,425 +3.8% | $1,886,840 +2% |
| 2018 | $22,569 | $1,849,844 +2% |
| 2017 | $22,569 +1.1% | $1,813,574 +2% |
| 2016 | $22,332 +7.6% | $1,778,014 +1.5% |
| 2015 | $20,747 +5.2% | $1,751,307 +2% |
| 2014 | $19,721 | $1,717,002 +30.6% |
| 2012 | -- | $1,315,000 +78% |
| 2011 | -- | $738,900 -6% |
| 2010 | -- | $786,100 |
| 2009 | -- | $786,100 -29.2% |
| 2008 | -- | $1,110,500 -12.9% |
| 2007 | -- | $1,275,000 +99.9% |
| 2006 | -- | $637,800 |
| 2005 | -- | $637,800 +4% |
| 2004 | -- | $613,035 +1.9% |
| 2003 | -- | $601,800 +2% |
| 2002 | -- | $590,000 +68.6% |
| 2000 | -- | $350,000 |
Find assessor info on the county website
Neighborhood: Naples
Nearby homes
- $1,750,5004 bd2 ba1.9k sqft61 Savona Walk, Long Beach, CA 90803Off Market
- $--2 bd1 ba975 sqft61 Savona Walk #61, Long Beach, CA 90803Off Market

- $--2 bd1 ba975 sqft61 Savona Walk #63, Long Beach, CA 90803Off Market
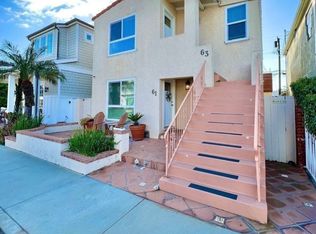
- $2,027,6004 bd3 ba2.2k sqft51 Savona Walk, Long Beach, CA 90803Off Market

- $2,061,0002 bd2 ba1.6k sqft65 Savona Walk, Long Beach, CA 90803Off Market
- $1,356,1002 bd1 ba902 sqft43 Savona Walk, Long Beach, CA 90803Off Market
- $2,499,7004 bd3 ba2.6k sqft54 Via Di Roma Walk, Long Beach, CA 90803Off Market
- $---- bd1 ba325 sqft76 1/2 Via Di Roma Walk, Long Beach, CA 90803Off Market
Nearby schools
GreatSchools rating
- 8/10Naples Elementary SchoolGrades: K-5Distance: 0.4 mi
- 8/10Rogers Middle SchoolGrades: 6-8Distance: 1.2 mi
- 6/10Wilson High SchoolGrades: 9-12Distance: 2.1 mi
Schools provided by the listing agent
- Elementary: Naples Bayside
- Middle: Rogers
- High: Wilson
Source: CRMLS. This data may not be complete. We recommend contacting the local school district to confirm school assignments for this home.
Get a cash offer in 3 minutes
Find out how much your home could sell for in as little as 3 minutes with a no-obligation cash offer.
Estimated market value
$2,921,100
Get a cash offer in 3 minutes
Find out how much your home could sell for in as little as 3 minutes with a no-obligation cash offer.
Estimated market value
$2,921,100
- California
- Los Angeles County
- Long Beach
- 90803
- Naples
- 57 Savona Walk
Nearby cities
Nearby neighborhoods
Nearby zip codes
Other Long Beach Topics
