Come see this absolutely Stunning, better than a Model Home!!! Sellers have upgrades galore. The 2817sq. ft. home comprises of a spacious foyer with a Chandelier Lift and designer hardwood floors leading you to an impeccable dining room with built-in cabinetry and a Butler's Pantry with upgraded granite counter tops, cabinetry, wine cooler and a wet bar. The kitchen has 42" fine cabinetry with pull out drawers throughout. High-end mosaic backsplash, upgraded granite counters, an oversized Island with granite counter tops, & pull-out cabinets for your pots & pans! Plus, you have enough room to seat an eat-in dining table. Besides all the numerous cabinets, you also have a spacious pantry for those extra groceries. The fabulous two-story family room is the heart of this home with a cozy gas fireplace, custom granite mantle & wall to wall custom built-in cabinetry. The Sunroom functions as a game room & leads you to the very private backyard, which has a Paver Patio with seats for all the summer cookouts. The Master Bedroom has tray ceilings, WalkIn closet, master bath with Jacuzzi style tub, stall shower, separate toilet room, & two vanity sinks. The 2nd bedroom also has its own attached full bath with wall to ceiling tiles in the bath tub. The gorgeous winding stairs with metal spindles leads you to the upstairs expansive loft with upgraded carpets, built in cabinetry could be an ideal media room or an office. Two additional smaller rooms are currently being used as a reading room and a WalkIn closet. First floor laundry room. Two Car garage. One HVAC unit but has two zones (two thermostats). A/C Replaced in 2020. Hot Water Heater replaced in 2019. All of the Vinyl sidings were replaced with lifetime Hardy Planks in 2019. Home has surround sound, security system and Central Vacuum System.
Sold for $800,000
$800,000
57 Schindler Ct, Somerset, NJ 08873
2beds
3,302sqft
Single Family Residence
Built in 2008
6,490 Square Feet Lot
$870,600 Zestimate®
$242/sqft
$3,333 Estimated rent
Home value
$870,600
$827,000 - $914,000
$3,333/mo
Zestimate® history
Owner options
List your home for rent
$3,333/mo
Rent Zestimate®
Find your next renter with Zillow Rental Manager. Plus, with online applications, you can quickly screen prospective tenants – for free.
$3,333/mo
Rent Zestimate®
Refinance and save
$6,004/mo
Est. payment
Refinancing to a lower rate could help reduce your monthly payments and save thousands over the life of the loan.
$6,004/mo
Est. payment
Explore your selling options
Work with a Zillow partner agent
Leverage their expertise and Zillow's premium Showcase listings to get your home seen by more buyers.
Get startedList with your own agent
Get your home in front of millions of buyers by listing it on Zillow.
Learn how to do itSell it yourself
Take full control of how buyers see your home on Zillow by listing For Sale by Owner (FSBO).
List your homeWhat's special
Cozy gas fireplaceExpansive loftTray ceilingsGorgeous winding stairsSeparate toilet roomDesigner hardwood floorsWall to ceiling tiles
Zillow last checked:
Listing updated:
Listed by:
SIEMYANA M. DSOUZA,
RE/MAX WELCOME HOME 732-549-9500
Source: All Jersey MLS,MLS#: 2410878R
Facts & features
Interior
Bedrooms & bathrooms
- Bedrooms: 2
- Bathrooms: 3
- Full bathrooms: 2
- 1/2 bathrooms: 1
Primary bedroom
- Features: 1st Floor, Two Sinks, Full Bath, Walk-In Closet(s)
- Level: First
Bathroom
- Features: Jacuzzi-Type, Stall Shower
Dining room
- Features: Formal Dining Room
Kitchen
- Features: Breakfast Bar, Kitchen Island
Basement
- Area: 0
Heating
- Forced Air
Cooling
- Central Air
Appliances
- Included: Dishwasher, Dryer, Gas Range/Oven, Microwave, Refrigerator, Washer, Gas Water Heater
Features
- Cathedral Ceiling(s), Central Vacuum, Drapes-See Remarks, Security System, Shades-Existing, Sound System, Wet Bar, Entrance Foyer, 2 Bedrooms, Kitchen, Laundry Room, Bath Main, Bath Second, Other Room(s), Den, Dining Room, Family Room, Library/Office, Loft, Storage, Utility Room, None, Den/Study
- Flooring: Carpet, Ceramic Tile, Wood
- Windows: Drapes, Shades-Existing
- Basement: Slab
- Number of fireplaces: 1
- Fireplace features: Gas
Interior area
- Total structure area: 3,302
- Total interior livable area: 3,302 sqft
Property
Parking
- Total spaces: 2
- Parking features: 2 Car Width, Garage, Attached, Driveway, On Street
- Attached garage spaces: 2
- Has uncovered spaces: Yes
- Details: Oversized Vehicles Restricted
Accessibility
- Accessibility features: See Remarks
Features
- Levels: Two
- Stories: 2
- Patio & porch: Patio
- Exterior features: Patio, Yard
- Pool features: Outdoor Pool
- Has spa: Yes
- Spa features: Bath
Lot
- Size: 6,490 Square Feet
- Features: Backs to Park Land, Level
Details
- Parcel number: 08005074000056
- Zoning: R40
Construction
Type & style
- Home type: SingleFamily
- Architectural style: Colonial, Custom Home
- Property subtype: Single Family Residence
Materials
- Roof: Asphalt
Condition
- Year built: 2008
Utilities & green energy
- Gas: Natural Gas
- Sewer: Public Sewer
- Water: Public
- Utilities for property: Electricity Connected, Natural Gas Connected
Community & HOA
Community
- Features: Art/Craft Facilities, Kitchen Facilities, Billiard Room, Bocce, Movie/Stage, Clubhouse, Outdoor Pool, Fitness Center, Sauna
- Security: Security System
- Senior community: Yes
HOA
- Has HOA: Yes
- Services included: Amenities-Some, Common Area Maintenance, Snow Removal
- HOA fee: $425 monthly
Location
- Region: Somerset
Financial & listing details
- Price per square foot: $242/sqft
- Tax assessed value: $786,700
- Annual tax amount: $12,339
- Date on market: 4/20/2024
- Ownership: Fee Simple
- Electric utility on property: Yes
Price history
| Date | Event | Price |
|---|---|---|
| 7/19/2024 | Sold | $800,000+0%$242/sqft |
Source:  All Jersey MLS #2410878R Report a problem All Jersey MLS #2410878R Report a problem | ||
| 5/4/2024 | Contingent | $799,999$242/sqft |
Source: All Jersey MLS #2410878R Report a problem | ||
| 4/27/2024 | Pending sale | $799,999$242/sqft |
Source:  GSMLS #3897300 Report a problem GSMLS #3897300 Report a problem | ||
| 4/20/2024 | Listed for sale | $799,999+22.5%$242/sqft |
Source: All Jersey MLS #2410878R Report a problem | ||
| 7/3/2008 | Sold | $653,146$198/sqft |
Source: Public Record Report a problem | ||
Public tax history
| Year | Property taxes | Tax assessment |
|---|---|---|
| 2025 | $13,752 +8.8% | $786,700 +8.8% |
| 2024 | $12,638 +2.4% | $723,000 +13.1% |
| 2023 | $12,339 -3.8% | $639,000 +6% |
| 2022 | $12,825 | $603,000 +4.1% |
| 2021 | -- | $579,000 |
| 2020 | $13,329 +3.2% | $579,000 |
| 2019 | $12,909 | $579,000 +4.3% |
| 2018 | $12,909 +5.8% | $555,000 +4.5% |
| 2017 | $12,202 -6.3% | $531,000 +2.3% |
| 2016 | $13,025 +1.4% | $519,000 -7% |
| 2015 | $12,841 +1.8% | $557,800 |
| 2014 | $12,612 +3.1% | $557,800 |
| 2013 | $12,238 +1.9% | $557,800 -0.2% |
| 2012 | $12,010 +4.9% | $558,800 -2.1% |
| 2011 | $11,450 -0.5% | $570,800 |
| 2010 | $11,502 | $570,800 -7.8% |
| 2009 | -- | $619,400 |
Find assessor info on the county website
Neighborhood: Franklin Center
Nearby homes
- $826,1003 bd4 ba3k sqft55 Schindler Ct, Somerset, NJ 08873Off Market

- $857,0003 bd4 ba-- sqft55 Schindler Ct #0, Somerset, NJ 08873Off Market
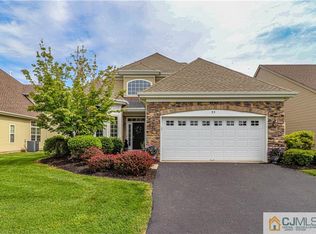
- $868,600-- bd-- ba3.3k sqft59 Schindler Ct, Somerset, NJ 08873Off Market
- $848,1003 bd4 ba3.4k sqft53 Schindler Ct, Somerset, NJ 08873Off Market
- $851,500-- bd-- ba3.1k sqft61 Schindler Ct, Somerset, NJ 08873Off Market
- $722,200-- bd-- ba1.6k sqft2 Ginkgo Ct, Somerset, NJ 08873Off Market
- $822,7002 bd3 ba2.8k sqft51 Schindler Ct, Somerset, NJ 08873Off Market
- $883,2003 bd4 ba3.4k sqft63 Schindler Ct, Somerset, NJ 08873Off Market
Nearby schools
GreatSchools rating
- 5/10Elizabeth Avenue Elementary SchoolGrades: PK-5Distance: 1.9 mi
- 4/10Sampson G Smith SchoolGrades: 6-8Distance: 1.5 mi
- 3/10Franklin Twp High SchoolGrades: 9-12Distance: 1 mi
Get a cash offer in 3 minutes
Find out how much your home could sell for in as little as 3 minutes with a no-obligation cash offer.
Estimated market value
$870,600
Get a cash offer in 3 minutes
Find out how much your home could sell for in as little as 3 minutes with a no-obligation cash offer.
Estimated market value
$870,600
- New Jersey
- Somerset County
- Somerset
- 08873
- Franklin Center
- 57 Schindler Ct
Nearby cities
Nearby neighborhoods
Nearby zip codes
Other Somerset Topics
