Skip main navigation
Sold
  • $320,000

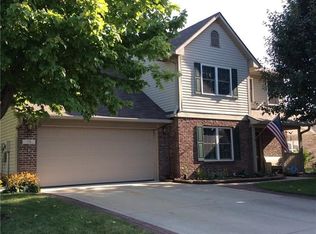
    57 Sebring Ct, Whiteland, IN 46184

    4beds
    2,216sqft
    Residential, Single Family Residence
    Built in 2003
    10,454.4 Square Feet Lot
    $322,400 Zestimate®
    $144/sqft
    $2,209 Estimated rent

    Home value

    $322,400

    $290,000 - $358,000

    $2,209/mo

    Zestimate® history
    Loading
    Loading...

    Owner options

    List your home for rent

    $2,209/mo

    Rent Zestimate®

    Find your next renter with Zillow Rental Manager. Plus, with online applications, you can quickly screen prospective tenants – for free.

    Learn more

    $2,209/mo

    Rent Zestimate®

    Refinance and save

    $2,065/mo

    Est. payment

    Refinancing to a lower rate could help reduce your monthly payments and save thousands over the life of the loan.

    See today's rates

    $2,065/mo

    Est. payment

    Explore your selling options

    Work with a Zillow partner agent

    Leverage their expertise and Zillow's premium Showcase listings to get your home seen by more buyers.

    Get started

    List with your own agent

    Get your home in front of millions of buyers by listing it on Zillow.

    Learn how to do it

    Sell it yourself

    Take full control of how buyers see your home on Zillow by listing For Sale by Owner (FSBO).

    List your home

    What's special

    Privacy fenceTwo entertaining areasWood deckBreakfast areaCeiling fanUpdated bathroomPlenty of room
    Step into a slice of suburban bliss with this charming 4-bedroom home that combines comfort with a touch of class! There's plenty of room for everyone to spread out and claim their little corner of paradise. Gather in a kitchen that would make any home chef proud. It features sleek stainless steel appliances, an array of espresso cabinets, and a breakfast area perfect for sunny morning meals. The layout invites laughter and memories, featuring not one but two entertaining areas-whether you're hosting a classy affair in the formal living room or having a cozy movie night in the family room. Forget the hassle of lugging laundry up and down stairs with the convenience of the main-level laundry room. Upstairs, the primary bedroom serves as a serene retreat, equipped with a walk-in closet, ceiling fan, and a bathroom that spells relaxation with its sizable vanity and tub/shower combo. Three additional generous bedrooms with ceiling fans share an updated bathroom. Step outside to discover a wood deck and a privacy fence, perfect for enjoying fresh air and outdoor activities. The property also includes a 2-car garage for your vehicles and storage needs. Don't miss out on making this delightful house your forever home.

    Zillow last checked:

    Listing updated:

    Listing Provided by:

    Jamie Suchotzky 317-551-9589,

    Red Hot, REALTORS LLC

    Bought with:

    Sheila Glore

    Eco-Realty Partners, LLC

    Matthew Glore

    Eco-Realty Partners, LLC

    Source: MIBOR as distributed by MLS GRID,MLS#: 22020364MLS Logo

    Facts & features

    Interior

    Bedrooms & bathrooms
    • Bedrooms: 4
    • Bathrooms: 3
    • Full bathrooms: 2
    • 1/2 bathrooms: 1
    • Main level bathrooms: 1
    Primary bedroom
    • Level: Upper
    • Area: 208 Square Feet
    • Dimensions: 16x13
    Bedroom 2
    • Level: Upper
    • Area: 100 Square Feet
    • Dimensions: 10x10
    Bedroom 3
    • Level: Upper
    • Area: 132 Square Feet
    • Dimensions: 12x11
    Bedroom 4
    • Level: Upper
    • Area: 110 Square Feet
    • Dimensions: 11x10
    Family room
    • Level: Main
    • Area: 285 Square Feet
    • Dimensions: 19x15
    Kitchen
    • Level: Main
    • Area: 285 Square Feet
    • Dimensions: 19x15
    Laundry
    • Level: Main
    • Area: 60 Square Feet
    • Dimensions: 12x05
    Living room
    • Level: Main
    • Area: 228 Square Feet
    • Dimensions: 19x12
    Heating
    • Forced Air, Natural Gas
    Cooling
    • Central Air
    Appliances
    • Included: Disposal, Gas Water Heater, MicroHood, Electric Oven, Refrigerator, Wine Cooler
    • Laundry: Main Level
    Features
    • Attic Access, Entrance Foyer, Ceiling Fan(s), Pantry
    • Windows: Wood Work Painted
    • Has basement: No
    • Attic: Access Only
    Interior area
    • Total structure area: 2,216
    • Total interior livable area: 2,216 sqft

    Property

    Parking
    • Total spaces: 2
    • Parking features: Attached
    • Attached garage spaces: 2
    Features
    • Levels: Two
    • Stories: 2
    • Patio & porch: Covered, Deck
    • Fencing: Fenced,Full,Privacy
    Lot
    • Size: 10,454 sqft
    • Features: Cul-De-Sac, Sidewalks, Trees-Small (Under 20 Ft)
    Details
    • Parcel number: 410527033082000028
    • Horse amenities: None

    Construction

    Type & style
    • Home type: SingleFamily
    • Architectural style: Traditional
    • Property subtype: Residential, Single Family Residence
    Materials
    • Vinyl With Brick
    • Foundation: Slab
    Condition
    • New construction: No
    • Year built: 2003

    Utilities & green energy

    • Water: Public

    Community & neighborhood

    Location
    • Region: Whiteland
    • Subdivision: Oakville

    HOA & financial

    HOA
    • Has HOA: Yes
    • HOA fee: $115 annually
    • Services included: Maintenance

    Price history

    DateEventPrice
    7/11/2025Sold$320,000-1.5%$144/sqft
    Source: MIBOR as distributed by MLS GRID #22020364 Report a problem
    4/17/2025Pending sale$325,000$147/sqft
    Source: MIBOR as distributed by MLS GRID #22020364 Report a problem
    4/11/2025Listed for sale$325,000$147/sqft
    Source: MIBOR as distributed by MLS GRID #22020364 Report a problem
    3/6/2025Pending sale$325,000$147/sqft
    Source: MIBOR as distributed by MLS GRID #22020364 Report a problem
    2/2/2025Price change$325,000+0.3%$147/sqft
    Source: MIBOR as distributed by MLS GRID #22020364 Report a problem
    11/7/2024Price change$324,000-0.3%$146/sqft
    Source: MIBOR as distributed by MLS GRID #22004150 Report a problem
    10/1/2024Listed for sale$325,000+8.3%$147/sqft
    Source: MIBOR as distributed by MLS GRID #22004150 Report a problem
    10/14/2022Sold$300,000-3.2%$135/sqft
    Source: MIBOR as distributed by MLS GRID #21874063 Report a problem
    8/8/2022Pending sale$310,000$140/sqft
    Source: MIBOR as distributed by MLS GRID #21874063 Report a problem
    8/3/2022Price change$310,000-1.6%$140/sqft
    Source: MIBOR as distributed by MLS GRID #21874063 Report a problem
    7/29/2022Listed for sale$315,000+8.6%$142/sqft
    Source: MIBOR as distributed by MLS GRID #21874063 Report a problem
    4/4/2022Sold$290,000+88.3%$131/sqft
    Source: Public Record Report a problem
    8/27/2007Sold$154,000$69/sqft
    Source: MIBOR as distributed by MLS GRID #2739671 Report a problem

    Public tax history

    YearProperty taxesTax assessment
    2025$2,737 -1.7%$276,400 +5.6%
    2024$2,784 +8.1%$261,800 -2%
    2023$2,575 +23.4%$267,100 +7.9%
    2022$2,086 -43.6%$247,600 +23.8%
    2021$3,697 +6.6%$200,000 +13.6%
    2020$3,468 -3.4%$176,100 +6.6%
    2019$3,590 +11.3%$165,200 -3.4%
    2018$3,226 +11.1%$171,000 +6%
    2017$2,904 $161,300 +11.1%
    2016$2,904 -2.6%$145,200 -2.7%
    2014$2,982 +8%$149,200 +8%
    2013$2,762 +2.1%$138,100 +2.1%
    2012$2,706 +2.4%$135,300 +2.4%
    2011$2,642 -3.3%$132,100 -3.3%
    2010$2,732 -1.7%$136,600 -1.7%
    2009$2,780 +108.9%$139,000 +1.8%
    2007$1,331 -28.9%$136,600 -5.9%
    2006$1,871 $145,100
    2005-- $145,100

    Find assessor info on the county website

    Neighborhood: 46184

    Nearby schools

    GreatSchools rating
    Get a cash offer in 3 minutes
    Find out how much your home could sell for in as little as 3 minutes with a no-obligation cash offer.
    Estimated market value
    $322,400
    Get a cash offer in 3 minutes
    Find out how much your home could sell for in as little as 3 minutes with a no-obligation cash offer.
    Estimated market value
    $322,400