Skip main navigation
Off market
  • Price Unknown

    57 Sherwood Ln NW, Calgary, AB T3R 0V3

    2beds
    1,224sqft
    Single Family Residence
    Built in 2014
    -- sqft lot
    $-- Zestimate®
    C$--/sqft
    C$2,035 Estimated rent

    Home value

    Not available

    Estimated sales range

    Not available

    Not available

    Loading
    Loading...

    Owner options

    List your home for rent

    C$2,035/mo

    Rent Zestimate®

    Find your next renter with Zillow Rental Manager. Plus, with online applications, you can quickly screen prospective tenants – for free.

    Learn more

    C$2,035/mo

    Rent Zestimate®

    Refinance and save

    Refinancing to a lower rate could help reduce your monthly payments and save thousands over the life of the loan.

    See today's rates

    Explore your selling options

    Work with a Zillow partner agent

    Leverage their expertise and Zillow's premium Showcase listings to get your home seen by more buyers.

    Get started

    List with your own agent

    Get your home in front of millions of buyers by listing it on Zillow.

    Learn how to do it

    Sell it yourself

    Take full control of how buyers see your home on Zillow by listing For Sale by Owner (FSBO).

    List your home

    What's special

    Picturesque ravineLuxurious living spaceOpen floor planVinyl flooringLarge sliding doorsImported quartz countertopsStainless steel appliances

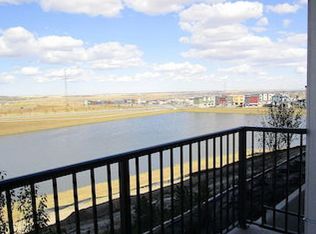
    In the highly sought-after Sherwood neighborhood, you will find this exquisite 2-bedroom, 2.5-bath townhouse nestled next to a picturesque ravine. This residence offers over 1,224 square feet of luxurious living space, as well as an assortment of desirable features. Its open floor plan is highlighted by 9-foot ceilings and vinyl flooring throughout the living, dining, and kitchen areas, creating a spacious and inviting ambiance. The living room features large sliding doors that open onto a balcony, offering stunning views of the ravine that transforms with the seasons. The chef's kitchen is a culinary enthusiast's dream, featuring a substantial 7-foot island enhanced by imported quartz countertops and an eating bar, ideal for casual dining or hosting gatherings. The kitchen is further complemented by stainless steel appliances, including a gas range, built-in microwave, and dishwasher, adding to its overall appeal. The south-facing dining room is filled with natural light from a large window. A convenient 2-piece bath completes the main level. On the upper floor, two bedrooms are positioned for optimal comfort, with a smart layout on opposite ends of the floor, perfect for privacy. The spacious master bedroom includes a 4-piece ensuite bath with a double vanity and a his-and-hers closet, and also offers remarkable ravine views. The second bedroom is equipped with ample closet space. This level also includes a 4-piece full bath and a convenient laundry room. The balcony provides an ideal vantage point for observing the ravine and is outfitted with a gas hookup for summer barbecues or enjoying your morning coffee. Additionally, this property includes an attached massive tandem double garage (36 x 14) that can be repurposed as a 3rd bedroom or workspace with ample storage. Residents enjoy the convenience of being within walking distance to green spaces, Blessed Marie-Rose School, playgrounds, and public transit. The location provides easy access to Costco, Beacon Hill Shopping Centre, and nearby golf courses, with seamless connectivity to Stoney Trail. This exceptional property is unlikely to remain on the market for long—schedule your viewing today! • CHECK OUT THE 3D VIRTUAL TOUR.

    This property is off market, which means it's not currently listed for sale or rent on Zillow. This may be different from what's available on other websites or public sources.

    Zillow last checked:

    Source: Century 21 Canada,MLS®#: A2188281MLS Logo

    Facts & features

    Interior

    Bedrooms & bathrooms
    • Bedrooms: 2
    • Bathrooms: 3
    • Full bathrooms: 2
    • 1/2 bathrooms: 1
    Heating
    • Has Heating (Unspecified Type)
    Features
    • Basement: yes
    • Has fireplace: Yes
    Interior area
    • Total structure area: 1,224
    • Total interior livable area: 1,224 sqft

    Property

    Parking
    • Parking features: SINGLE GARAGE ATTACHED
    • Has garage: Yes

    Construction

    Type & style
    • Home type: SingleFamily
    • Property subtype: Single Family Residence
    Condition
    • Year built: 2014

    Community & HOA

    Location
    • Region: Calgary

    Financial & listing details

    • Date on market: 1/29/2025
    • Lease term: Contact For Details

    Price history

    Price history is unavailable.

    Public tax history

    Tax history is unavailable.

    Neighborhood: Sherwood

    Nearby schools

    GreatSchools rating

    No schools nearby

    We couldn't find any schools near this home.