Skip main navigation
Sold for $680,000
  • $680,000

    57 Shetland Drive, New City, NY 10956

    3beds
    1,482sqft
    Single Family Residence, Residential
    Built in 1960
    0.39 Acres Lot
    $742,000 Zestimate®
    $459/sqft
    $3,782 Estimated rent

    Home value

    $742,000

    $697,000 - $794,000

    $3,782/mo

    Zestimate® history
    Loading
    Loading...

    Owner options

    List your home for rent

    $3,782/mo

    Rent Zestimate®

    Find your next renter with Zillow Rental Manager. Plus, with online applications, you can quickly screen prospective tenants – for free.

    Learn more

    $3,782/mo

    Rent Zestimate®

    Refinance and save

    $4,635/mo

    Est. payment

    Refinancing to a lower rate could help reduce your monthly payments and save thousands over the life of the loan.

    See today's rates

    $4,635/mo

    Est. payment

    Explore your selling options

    Work with a Zillow partner agent

    Leverage their expertise and Zillow's premium Showcase listings to get your home seen by more buyers.

    Get started

    List with your own agent

    Get your home in front of millions of buyers by listing it on Zillow.

    Learn how to do it

    Sell it yourself

    Take full control of how buyers see your home on Zillow by listing For Sale by Owner (FSBO).

    List your home

    What's special

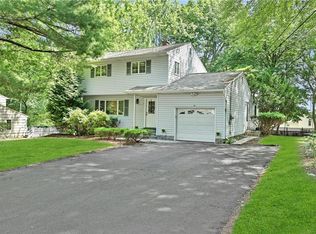
    Charming Split-Level Home in a Desirable Clarkstown Neighborhood! This beautifully and meticulously maintained New City split-level home is offering a wonderful opportunity for new memories to be made. Updates throughout and truly ready to move right in! Featuring 3 bedrooms and 1.5 bathrooms, this home has a welcoming foyer entry that leads to a bright living room adorned with soaring ceilings and an oversized bow window, flooding the space with natural light. The updated kitchen boasts a custom design, granite countertops, and stainless steel appliances, seamlessly flowing into the dining room. Beautiful sliders open to a deck that overlooks the fenced-in yard—perfect for outdoor gatherings and relaxation. Hardwood flooring graces both the main and bedroom levels, enhancing the home’s warmth and charm. A few steps lead to the bedroom area, which includes the main bathroom and three bedrooms, featuring a master suite with two walk-in closets. On the entry level, you’ll find a spacious family room and a convenient half bathroom. Sliders provide access to a patio, offering another view of the lovely backyard. The unfinished basement has the laundry area and provides ample space for storage or potential flex space. All of this is complemented by an amazing location, just moments from New City’s vibrant Main Street, major routes, and the highly regarded Clarkstown Schools. Don’t miss the chance to make this delightful home your own! Additional Information: ParkingFeatures:1 Car Attached,

    Zillow last checked:

    Listing updated:

    Listed by:

    Linda M De Filippo 845-825-7373,

    Howard Hanna Rand Realty 845-634-4202

    Bought with:

    Vincent Paolino, 10401311776

    Keller Williams Hudson Valley

    Source: OneKey® MLS as distributed by MLS GRID,MLS#: H6331748MLS Logo

    Facts & features

    Interior

    Bedrooms & bathrooms
    • Bedrooms: 3
    • Bathrooms: 2
    • Full bathrooms: 1
    • 1/2 bathrooms: 1
    Bedroom 1
    • Level: Third
    Bedroom 2
    • Level: Third
    Bathroom 1
    • Level: Third
    Other
    • Level: First
    Other
    • Level: Third
    Bonus room
    • Level: Lower
    Dining room
    • Level: Second
    Family room
    • Level: First
    Kitchen
    • Level: Second
    Laundry
    • Level: Lower
    Living room
    • Level: Second
    Heating
    • Forced Air
    Cooling
    • Central Air
    Appliances
    • Included: Stainless Steel Appliance(s), Gas Water Heater, Dishwasher, Microwave, Refrigerator, Washer
    • Laundry: Inside
    Features
    • Cathedral Ceiling(s), Formal Dining, Entrance Foyer, Granite Counters, Walk Through Kitchen
    • Flooring: Hardwood
    • Basement: Full,Unfinished
    • Attic: Pull Stairs
    Interior area
    • Total structure area: 1,482
    • Total interior livable area: 1,482 sqft

    Property

    Parking
    • Total spaces: 1
    • Parking features: Attached, Driveway, Garage
    • Garage spaces: 1
    • Has uncovered spaces: Yes
    Features
    • Levels: Three Or More,Multi/Split
    • Stories: 4
    • Patio & porch: Deck, Patio
    • Fencing: Fenced
    Lot
    • Size: 0.39 Acres
    • Features: Near School, Near Shops, Sprinklers In Front, Sprinklers In Rear
    Details
    • Parcel number: 39208905101500020720000000

    Construction

    Type & style
    • Home type: SingleFamily
    • Property subtype: Single Family Residence, Residential
    Condition
    • Year built: 1960

    Utilities & green energy

    • Sewer: Public Sewer
    • Water: Public
    • Utilities for property: See Remarks

    Community & HOA

    HOA
    • Has HOA: No
    Location
    • Region: New City

    Financial & listing details

    • Price per square foot: $459/sqft
    • Tax assessed value: $119,300
    • Annual tax amount: $13,281
    • Date on market: 10/11/2024
    • Cumulative days on market: 60 days
    • Listing agreement: Exclusive Right To Sell
    • Inclusions: Oven/Range

    Price history

    DateEventPrice
    12/10/2024Sold$680,000+2.3%$459/sqft
    Source: OneKey® MLS as distributed by MLS GRID #H6331748 Report a problem
    10/25/2024Pending sale$665,000$449/sqft
    Source: OneKey® MLS as distributed by MLS GRID #H6331748 Report a problem
    10/11/2024Listed for sale$665,000$449/sqft
    Source: OneKey® MLS as distributed by MLS GRID #H6331748 Report a problem

    Public tax history

    YearProperty taxesTax assessment
    2025-- $119,300
    2024-- $119,300
    2023-- $119,300
    2022-- $119,300
    2021-- $119,300
    2020-- $119,300
    2019-- $119,300
    2018-- $119,300
    2017$9,495 $119,300
    2016-- $119,300
    2015-- $119,300
    2014-- $119,300
    2013-- $119,300
    2012-- $119,300
    2011-- $119,300
    2010-- $119,300
    2009-- $119,300 +5.6%
    2007-- $113,000
    2006-- $113,000
    2005-- $113,000
    2004-- $113,000
    2003-- $113,000
    2002-- $113,000
    2001-- $113,000
    2000-- $113,000
    Find assessor info on the county website

    Neighborhood: 10956

    Nearby schools

    GreatSchools rating
    Schools provided by the listing agent
    • Elementary: Laurel Plains Elementary School
    • High: Clarkstown South Senior High School

    Source: OneKey® MLS as distributed by MLS GRID. This data may not be complete. We recommend contacting the local school district to confirm school assignments for this home.

    Get a cash offer in 3 minutes
    Find out how much your home could sell for in as little as 3 minutes with a no-obligation cash offer.
    Estimated market value
    $742,000
    Get a cash offer in 3 minutes
    Find out how much your home could sell for in as little as 3 minutes with a no-obligation cash offer.
    Estimated market value
    $742,000