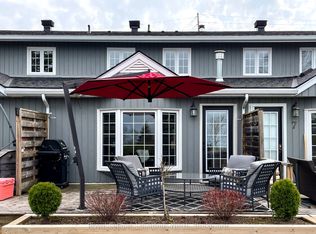
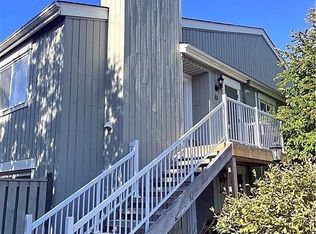
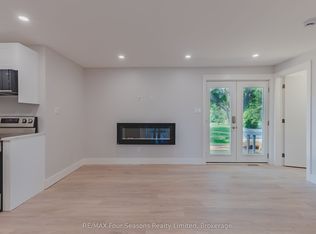
Step inside and discover comfort and style in this all-inclusive, legal 2-bedroom basement apartment with 2-car parking and a private side yard. Imagine coming home to a space that feels just right. As you step inside, you will instantly notice the warmth of luxury vinyl plank flooring beneath your feet, the seamless flow of the open-concept living, dining, and kitchen area, and the way the space invites you to relax, entertain, and enjoy. Picture yourself cooking in a beautifully designed kitchen, sharing meals, and unwinding after a long day. With two spacious bedrooms, this home offers the comfort and flexibility you need, whether for restful nights, a stylish home office, or a peaceful retreat. The 4-piece bath is thoughtfully designed to elevate your daily routine, while the ensuite laundry ensures ease and convenience right at your fingertips. Because home should be about more than just a place to live, this unit is designed for effortless comfort. Nestled in a prime Collingwood location, you are moments from scenic trails, vibrant shops, and cozy cafes where small-town charm meets modern convenience. You can already imagine it, the ease, the warmth, the perfect fit. Step forward. Your new home awaits. View the virtual tour link for floor plans, video, and full 3D tour. Note: Virtual tour and photos are of a similar model. Colours and finishes will vary, but the layout is the same.
Apartment for rent
C$2,200/moFees may apply
57 Shipley Ave, Unit 2, Collingwood, ON L9Y 5M7
2beds
Price may not include required fees and charges. Learn more|
Multifamily
Available now
Ensuite laundry
2 Parking spaces parking
Forced air, natural gas
What's special
Private side yardLuxury vinyl plank flooringBeautifully designed kitchenTwo spacious bedroomsEnsuite laundry
- 5 days |
- -- |
- -- |
Zillow last checked:
Listing updated:
Travel times

Let’s turn your rent into credit progress
Build credit history with every on-time payment and get credit for the payment you’re already making.
Facts & features
Interior
Bedrooms & bathrooms
- Bedrooms: 2
- Bathrooms: 1
- Full bathrooms: 1
Heating
- Forced Air, Natural Gas
Appliances
- Laundry: Ensuite
Features
- ERV/HRV
- Has basement: Yes
Property
Parking
- Total spaces: 2
- Details: Contact manager
Features
- Exterior features: Basement, ERV/HRV
- Pool features: Contact manager
- Has view: Yes
- View description: Trees/Woods
Lot
- Features: Landscaped, Rectangular Lot
Construction
Type & style
- Home type: MultiFamily
- Architectural style: Bungalow-Raised
- Property subtype: MultiFamily
Materials
- Roof: Asphalt Shingle
Utilities & green energy
- Utilities for property: Water
Community & HOA
Location
- Region: Collingwood
Financial & listing details
- Lease term: Contact For Details
Nearby apartments for rent


Price history
Price history is unavailable.
Neighborhood: L9Y
Nearby schools
GreatSchools rating
No schools nearby
We couldn't find any schools near this home.