**Multiple Offers Received. Offer Deadline Monday 4/13/26 by 5pm***Welcome to the home you’ve been waiting for. Built in 2020, this 3-bedroom, 2 full bath home offers the layout, updates, and finished space that are hard to find all in one place. From the moment you walk in, the bright, cohesive color scheme and recessed lighting throughout create a clean, modern feel. The open concept layout connects the kitchen, dining, and living areas seamlessly, creating a space that works just as well for everyday living as it does for entertaining. The kitchen is the centerpiece with pale gray cabinetry, quartz countertops, tile backsplash, stainless steel appliances, and a large center island. Just off the kitchen, the breakfast room leads directly to the Trex deck added in 2021, creating an easy transition to the outdoor space. A separate formal dining room provides a dedicated space for hosting and adds flexibility to the main level. New LVP flooring runs throughout the main level, while the bedrooms offer the comfort of wall-to-wall carpeting. The primary suite is spacious and offers a private retreat with a double sink vanity, tiled flooring, tiled walk-in shower, and a very large walk-in closet. Two additional bedrooms and a second full bath featuring tiled flooring and a tiled tub/shower surround complete the main level. The finished basement, completed in 2024, adds 800 sq ft of living space and is currently set up as a family room, game area, and workout space, with a walkout slider leading directly to the patio added in 2023. An additional unfinished area provides excellent storage and flexibility. The backyard is designed for both relaxation and entertaining, offering upper and lower outdoor living spaces. Enjoy the elevated deck off the main level or step out from the basement to the patio, all overlooking open space with peaceful views. Additional highlights include driveway pavers added in 2021 and a 2-car garage. Located on a small street with minimal traffic, this home offers a quieter setting while still being part of a community designed for both convenience and lifestyle. Residents enjoy access to walking paths throughout the neighborhood, a sports field with soccer and lacrosse nets, a playground, a pool, and recreational facilities. Everyday convenience is just minutes away with shopping and dining at nearby Sadsbury Commons, including major retailers, restaurants, and services, along with additional development underway featuring even more options. Penn Medicine with urgent care is also close by, and local favorites like Harry’s Hot Dogs and Athena Ice Cream, Coffee, and Baked Goods are within walking distance. Schedule your private showing today and experience the space, setting, and lifestyle this home offers.
Sold for $480,000
$480,000
57 Shoemaker St, Coatesville, PA 19320
3beds
2,536sqft
Single Family Residence
Built in 2020
6,041 Square Feet Lot
$485,200 Zestimate®
$189/sqft
$2,604 Estimated rent
Home value
$485,200
$461,000 - $514,000
$2,604/mo
Zestimate® history
Owner options
List your home for rent
$2,604/mo
Rent Zestimate®
Find your next renter with Zillow Rental Manager. Plus, with online applications, you can quickly screen prospective tenants – for free.
$2,604/mo
Rent Zestimate®
Refinance and save
$3,420/mo
Est. payment
Refinancing to a lower rate could help reduce your monthly payments and save thousands over the life of the loan.
$3,420/mo
Est. payment
Explore your selling options
Work with a Zillow partner agent
Leverage their expertise and Zillow's premium Showcase listings to get your home seen by more buyers.
Get startedList with your own agent
Get your home in front of millions of buyers by listing it on Zillow.
Learn how to do itSell it yourself
Take full control of how buyers see your home on Zillow by listing For Sale by Owner (FSBO).
List your homeWhat's special
Bright cohesive color schemeQuartz countertopsLarge center islandRecessed lighting throughoutTile backsplashSeparate formal dining roomTiled flooring
Zillow last checked:
Listing updated:
Listed by:
Jim Carroll 267-374-0991,
Realty One Group Supreme
Bought with:
Andrea Smith, RS311595
RE/MAX Town & Country
Source: Bright MLS,MLS#: PACT2121226
Facts & features
Interior
Bedrooms & bathrooms
- Bedrooms: 3
- Bathrooms: 2
- Full bathrooms: 2
- Main level bathrooms: 2
- Main level bedrooms: 3
Rooms
- Room types: Dining Room, Primary Bedroom, Bedroom 2, Kitchen, Family Room, Foyer, Breakfast Room, Bedroom 1, Great Room, Laundry, Other, Recreation Room, Primary Bathroom, Full Bath
Primary bedroom
- Features: Flooring - Carpet, Recessed Lighting, Window Treatments
- Level: Main
- Area: 195 Square Feet
- Dimensions: 15 X 13
Bedroom 1
- Features: Flooring - Luxury Vinyl Plank, Recessed Lighting, Window Treatments
- Level: Main
- Area: 130 Square Feet
- Dimensions: 13 X 10
Bedroom 2
- Features: Flooring - Carpet, Recessed Lighting, Window Treatments
- Level: Main
- Area: 132 Square Feet
- Dimensions: 12 X 11
Primary bathroom
- Features: Bathroom - Walk-In Shower, Double Sink, Flooring - Ceramic Tile, Recessed Lighting, Walk-In Closet(s)
- Level: Main
- Area: 60 Square Feet
- Dimensions: 6 X 10
Breakfast room
- Features: Breakfast Room, Dining Area, Flooring - Luxury Vinyl Plank, Recessed Lighting
- Level: Main
- Area: 110 Square Feet
- Dimensions: 11 X 10
Dining room
- Features: Flooring - Luxury Vinyl Plank, Window Treatments, Formal Dining Room
- Level: Main
- Area: 143 Square Feet
- Dimensions: 11 X 13
Family room
- Features: Basement - Finished, Flooring - Luxury Vinyl Plank, Recessed Lighting
- Level: Lower
- Area: 520 Square Feet
- Dimensions: 26 X 20
Foyer
- Features: Flooring - Luxury Vinyl Plank, Recessed Lighting
- Level: Main
- Area: 60 Square Feet
- Dimensions: 10 X 6
Other
- Features: Bathroom - Tub Shower, Flooring - Ceramic Tile
- Level: Main
- Area: 40 Square Feet
- Dimensions: 5 X 8
Great room
- Features: Flooring - Luxury Vinyl Plank, Window Treatments, Ceiling Fan(s)
- Level: Main
- Area: 266 Square Feet
- Dimensions: 14 X 19
Kitchen
- Features: Countertop(s) - Quartz, Flooring - Luxury Vinyl Plank, Kitchen Island, Kitchen - Gas Cooking, Recessed Lighting, Pantry, Window Treatments
- Level: Main
- Area: 120 Square Feet
- Dimensions: 12 X 10
Laundry
- Features: Flooring - Ceramic Tile, Attic - Access Panel, Recessed Lighting
- Level: Main
- Area: 48 Square Feet
- Dimensions: 8 X 6
Other
- Features: Flooring - Carpet, Recessed Lighting, Walk-In Closet(s)
- Level: Main
- Area: 84 Square Feet
- Dimensions: 12 X 7
Recreation room
- Features: Basement - Finished, Flooring - Luxury Vinyl Plank, Recessed Lighting
- Level: Lower
- Area: 533 Square Feet
- Dimensions: 13 X 41
Heating
- Central, Forced Air, Natural Gas
Cooling
- Central Air, Electric
Appliances
- Included: Microwave, Dishwasher, Dryer, Oven/Range - Gas, Refrigerator, Washer, Water Heater, Electric Water Heater
- Laundry: Main Level, Laundry Room
Features
- Bathroom - Tub Shower, Bathroom - Walk-In Shower, Ceiling Fan(s), Dining Area, Entry Level Bedroom, Family Room Off Kitchen, Open Floorplan, Formal/Separate Dining Room, Eat-in Kitchen, Kitchen Island, Kitchen - Table Space, Pantry, Primary Bath(s), Recessed Lighting, Walk-In Closet(s), Dry Wall
- Flooring: Carpet, Ceramic Tile, Luxury Vinyl
- Doors: Storm Door(s), Sliding Glass
- Basement: Partial,Full,Interior Entry,Exterior Entry,Partially Finished,Concrete,Rear Entrance,Sump Pump,Walk-Out Access
- Has fireplace: No
Interior area
- Total structure area: 2,536
- Total interior livable area: 2,536 sqft
- Finished area above ground: 1,736
- Finished area below ground: 800
Property
Parking
- Total spaces: 4
- Parking features: Garage Faces Front, Inside Entrance, Attached, Driveway
- Attached garage spaces: 2
- Uncovered spaces: 2
Accessibility
- Accessibility features: None
Features
- Levels: Two
- Stories: 2
- Patio & porch: Deck
- Exterior features: Sidewalks, Other, Play Area
- Pool features: Community
Lot
- Size: 6,041 Square Feet
- Features: Backs to Trees, Backs - Open Common Area
Details
- Additional structures: Above Grade, Below Grade
- Parcel number: 3704 0504
- Zoning: R10 RES: 1 FAM
- Special conditions: Standard
- Other equipment: None
Construction
Type & style
- Home type: SingleFamily
- Architectural style: Ranch/Rambler
- Property subtype: Single Family Residence
Materials
- Concrete, Frame, Tile, Vinyl Siding, Stick Built, Brick Veneer, CPVC/PVC, Stone
- Foundation: Concrete Perimeter, Active Radon Mitigation
- Roof: Architectural Shingle
Condition
- New construction: No
- Year built: 2020
Details
- Builder name: NVR. Inc
Utilities & green energy
- Electric: 200+ Amp Service
- Sewer: Public Sewer
- Water: Public
- Utilities for property: Cable Available, Natural Gas Available, Sewer Available, Water Available
Community & HOA
Community
- Features: Pool
- Subdivision: Sadsbury Park
HOA
- Has HOA: Yes
- Amenities included: Tot Lots/Playground, Pool, Recreation Facilities, Jogging Path, Dog Park, Common Grounds, Soccer Field, Other
- Services included: Snow Removal, Maintenance Grounds, Pool(s), Common Area Maintenance, Recreation Facility
- HOA fee: $198 monthly
- HOA name: SADSBURY PARK COMMUNITY ASSOCIATION
Location
- Region: Coatesville
- Municipality: SADSBURY TWP
Financial & listing details
- Price per square foot: $189/sqft
- Tax assessed value: $175,770
- Annual tax amount: $9,250
- Date on market: 4/11/2026
- Listing agreement: Exclusive Right To Sell
- Listing terms: Cash,Conventional,FHA,VA Loan
- Inclusions: Kitchen Refrigerator, Washer, Dryer, Paints To Match Interior Walls
- Exclusions: The Ceiling Fan In The Primary Bedroom, It Will Be Replaced With A Recessed Light Fixture
- Ownership: Fee Simple
Price history
| Date | Event | Price |
|---|---|---|
| 6/24/2026 | Sold | $480,000+1.1%$189/sqft |
Source:  Bright MLS #PACT2121226 Report a problem Bright MLS #PACT2121226 Report a problem | ||
| 4/14/2026 | Pending sale | $475,000$187/sqft |
Source: Bright MLS #PACT2121226 Report a problem | ||
| 4/11/2026 | Listed for sale | $475,000+42.4%$187/sqft |
Source: Bright MLS #PACT2121226 Report a problem | ||
| 12/4/2020 | Sold | $333,465+316.8%$131/sqft |
Source: Public Record Report a problem | ||
| 8/4/2020 | Sold | $80,000$32/sqft |
Source: Public Record Report a problem | ||
Public tax history
| Year | Property taxes | Tax assessment |
|---|---|---|
| 2026 | $9,250 +2.9% | $175,770 |
| 2025 | $8,987 +1.2% | $175,770 |
| 2024 | $8,879 +14.5% | $175,770 +12.1% |
| 2023 | $7,753 +3.3% | $156,730 |
| 2022 | $7,503 -7.2% | $156,730 -10.2% |
| 2021 | $8,085 +3918.3% | $174,470 +683.8% |
| 2020 | $201 -79.2% | $22,260 |
| 2019 | $967 | $22,260 |
Find assessor info on the county website
Neighborhood: 19320
Nearby homes
- $395,8003 bd2 ba1.3k sqft55 Shoemaker St, Coatesville, PA 19320Off Market
- $427,4003 bd2 ba1.5k sqft234 Folin St, Coatesville, PA 19320Off Market
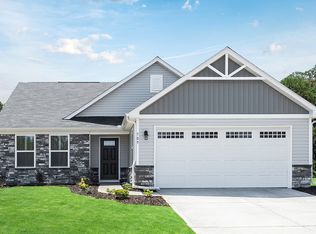
- $461,4003 bd3 ba2.1k sqft232 Folin St, Coatesville, PA 19320Off Market

- $413,0003 bd2 ba1.5k sqft53 Shoemaker St, Coatesville, PA 19320Off Market
- $420,8003 bd2 ba1.5k sqft230 Folin St, Coatesville, PA 19320Off Market
- $410,8003 bd2 ba1.5k sqft51 Shoemaker St, Coatesville, PA 19320Off Market
- $394,9003 bd2 ba1.5k sqft245 Folin St, Coatesville, PA 19320Sold
- $452,3003 bd3 ba2.5k sqft228 Folin St, Coatesville, PA 19320Off Market
Nearby schools
GreatSchools rating
- 3/10Rainbow El SchoolGrades: K-5Distance: 2.3 mi
- 5/10Scott Middle SchoolGrades: 6-7Distance: 4.8 mi
- 4/10Coatesville Area Senior High SchoolGrades: 10-12Distance: 5.3 mi
Schools provided by the listing agent
- Elementary: Rainbow
- Middle: Scott
- High: Coatesville Area Senior
- District: Coatesville Area
Source: Bright MLS. This data may not be complete. We recommend contacting the local school district to confirm school assignments for this home.
Get a cash offer in 3 minutes
Find out how much your home could sell for in as little as 3 minutes with a no-obligation cash offer.
Estimated market value
$485,200
Get a cash offer in 3 minutes
Find out how much your home could sell for in as little as 3 minutes with a no-obligation cash offer.
Estimated market value
$485,200
- Pennsylvania
- Chester County
- Coatesville
- 19320
- 57 Shoemaker St
