Skip main navigation
Off market
  • $1,049,400

    57 Silo Hill Dr, Richboro, PA 18954

    4beds
    3,439sqft
    Detached
    Built in 1995
    1.02 Acres Lot
    $1,049,400 Zestimate®
    $305/sqft
    $4,743 Estimated rent

    Home value

    $1,049,400

    $986,000 - $1.12M

    $4,743/mo

    Zestimate® history
    Loading
    Loading...

    Owner options

    List your home for rent

    $4,743/mo

    Rent Zestimate®

    Find your next renter with Zillow Rental Manager. Plus, with online applications, you can quickly screen prospective tenants – for free.

    Learn more

    $4,743/mo

    Rent Zestimate®

    Refinance and save

    $5,442/mo

    Est. payment

    Refinancing to a lower rate could help reduce your monthly payments and save thousands over the life of the loan.

    See today's rates

    $5,442/mo

    Est. payment

    Explore your selling options

    Work with a Zillow partner agent

    Leverage their expertise and Zillow's premium Showcase listings to get your home seen by more buyers.

    Get started

    List with your own agent

    Get your home in front of millions of buyers by listing it on Zillow.

    Learn how to do it

    Sell it yourself

    Take full control of how buyers see your home on Zillow by listing For Sale by Owner (FSBO).

    List your home

    What's special

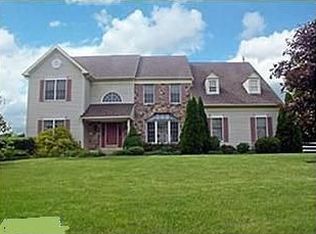
    Ready to welcome you home, 57 Silo Hill Drive offers inviting outdoor living, a spacious interior including an expansive Master Suite and Finished Lower level, plus a three-car garage. Just installed, two New zoned HVAC's units, 2019 New Roof installed. This four bedroom home was recently redistricted to Council Rock North providing a nationally ranked school experience. Lush perennials and evergreens add to the lovely curb appeal of this home. Sprinkler system throughout lawn and garden. Stepping inside, gorgeous hardwood floors and a turned staircase frame the bright foyer. The large living room with wide crown molding adjoins the formal dining room. Each has a picture window bringing in a soft infusion of natural light as a set of decorative pillars define each space. Bright and airy, the kitchen affords an adjacent casual dining area with skylight and access to the deck. In addition to the continued hardwood floors, highlights of the cook~s space include a center island cooktop with barstool seating, crisp white raised panel cabinetry, double wall oven and a pantry. The knee wall with glass block columns adds a modern appeal as we move into the great room with beautiful stone fireplace that stretches to the ceiling. Two skylights add natural light and an auxiliary staircase offers quick bedroom access. Divided glass French doors reveal the stunning bonus room with raised ceiling and walls of windows that take full advantage of the backyard views. The laundry room with extra basin brings you in from the garage. Off the foyer double doors open to an office with great light. The master suite is generously sized to allow for a comfortable seating area along the bank of windows, enjoys a designer two-tone d~cor with light sconces and upgraded ceiling fan, separate make-up vanity with sink, and a massive walk-in closet with natural light.The luxurious master bath with vaulted ceiling adds energy to your morning routine and relaxation when needed in the evening. Features include newer hot water jetted-tub under the skylight and a wide step-in shower. Three additional bedrooms are nicely sized, have double closets and share a full bath with double vanity.An entertaining haven, the lower level boasts built-in shelves, wet bar with pennant lighting, a full bath with neo-angle shower plus plenty of extra storage. The tiered deck with built-in bench seating takes in the long sightline of the level backyard and tree line, while a shed keeps lawn and garden tools organized. It is just a minute~s drive to the shopping and eateries of Richboro and Northampton~s premier parks; this home is a true must see. Call to make your appointment today.

    This property is not currently displayed as for sale or rent on Zillow. This may be different from what's on other websites or public sources.
    Facts & features

    Interior

    Bedrooms & bathrooms
    • Bedrooms: 4
    • Bathrooms: 4
    • Full bathrooms: 3
    • 1/2 bathrooms: 1
    Heating
    • Forced air
    Cooling
    • Central
    Appliances
    • Included: Dishwasher, Dryer, Garbage disposal
    Features
    • Ceiling Fan(s), Recessed Lighting, Walk-In Closet(s), Built-Ins, Dining Area, Eat-in Kitchen, Open Floorplan, Bar, Formal/Separate Dining Room, Breakfast Area, Kitchen - Gourmet, Family Room Off Kitchen, Chair Railings, Curved Staircase, Efficiency
    • Flooring: Hardwood
    • Basement: Y
    • Has fireplace: Yes
    • Fireplace features: wood stove
    Interior area
    • Total interior livable area: 3,439 sqft
    • Finished area below ground: 0

    Property

    Parking
    • Parking features: Garage - Attached
    Features
    • Exterior features: Wood
    Lot
    • Size: 1.02 Acres
    Details
    • Parcel number: 31077167
    • Special conditions: Standard

    Construction

    Type & style
    • Home type: SingleFamily
    • Architectural style: Contemporary
    • Property subtype: Detached
    Materials
    • Frame
    Condition
    • Year built: 1995

    Community & HOA

    Community
    • Security: Sprinkler System
    Location
    • Region: Richboro

    Financial & listing details

    • Price per square foot: $305/sqft
    • Tax assessed value: $776,142
    • Annual tax amount: $12,931

    Price history

    DateEventPrice
    10/15/2019Sold$625,000-2.3%$182/sqft
    Source: Public Record Report a problem
    8/22/2019Price change$640,000-2.3%$186/sqft
    Source: Keller Williams Real Estate #PABU474356 Report a problem
    7/24/2019Price change$655,000-3%$190/sqft
    Source: Keller Williams Real Estate #PABU474356 Report a problem
    7/13/2019Listed for sale$675,000+69.6%$196/sqft
    Source: Keller Williams Real Estate-Doylestown #PABU474356 Report a problem
    8/18/1995Sold$397,941$116/sqft
    Source: Public Record Report a problem

    Public tax history

    YearProperty taxesTax assessment
    2025$12,931 +2.3%$64,420
    2024$12,641 +8.1%$64,420
    2023$11,694 +0.9%$64,420
    2022$11,587 +3.3%$64,420
    2021$11,220 +2.3%$64,420
    2020$10,968 +6.4%$64,420
    2018$10,312 +4%$64,420
    2017$9,914 +35.6%$64,420
    2016$7,313 $64,420
    2015-- $64,420
    2014-- $64,420
    2013-- $64,420
    2012-- $64,420 -14.7%
    2011-- $75,520
    2010-- $75,520
    2009-- $75,520
    2008-- $75,520
    2007-- $75,520
    2006-- $75,520
    2005-- $75,520 +300%
    2004-- $18,880
    2003-- $18,880
    2002-- $18,880
    2000-- $18,880
    Find assessor info on the county website

    Neighborhood: 18954

    Nearby schools

    GreatSchools rating
    Schools provided by the listing agent
    • Elementary: RICHBORO
    • Middle: CR-NEWTOWN
    • High: COUNCIL ROCK HIGH SCHOOL NORTH
    • District: COUNCIL ROCK

    Source: The MLS. This data may not be complete. We recommend contacting the local school district to confirm school assignments for this home.

    Get a cash offer in 3 minutes
    Find out how much your home could sell for in as little as 3 minutes with a no-obligation cash offer.
    Estimated market value
    $1,049,400
    Get a cash offer in 3 minutes
    Find out how much your home could sell for in as little as 3 minutes with a no-obligation cash offer.
    Estimated market value
    $1,049,400