Give yourself a break from lawn care and snow shoveling in this nearly new one immaculate level townhome with AMAZING views of the Little Belts and the Highwood Mountains out your back door. Cozy up to your fireplace in the evening and enjoy sunrise views from the back or sunsets out the front as the sky lights up. Ensuite primary with custom tile shower in the bath and skylight plus walk in closet with addition shelving. Tastefully decorated with two additional bedrooms and an additional full bath. Whip up a delightful meal or two in the beautiful and spacious kitchen with island, pantry, and nearly new stainless appliances including double oven and under cabinet lighting. Oh, and guess what? Heated 3 car garage with epoxied floor too! You won't need to do a thing just move right in! Listed by Beth Schoenen.
Closed
Price Unknown
57 Silver Mine Ln, Great Falls, MT 59405
3beds
1,571sqft
Townhouse
Built in 2021
-- sqft lot
$471,000 Zestimate®
$--/sqft
$2,319 Estimated rent
Home value
$471,000
$447,000 - $495,000
$2,319/mo
Zestimate® history
Owner options
List your home for rent
$2,319/mo
Rent Zestimate®
Find your next renter with Zillow Rental Manager. Plus, with online applications, you can quickly screen prospective tenants – for free.
$2,319/mo
Rent Zestimate®
Refinance and save
$217/mo
Est. payment
Refinancing to a lower rate could help reduce your monthly payments and save thousands over the life of the loan.
$217/mo
Est. payment
Explore your selling options
Work with a Zillow partner agent
Leverage their expertise and Zillow's premium Showcase listings to get your home seen by more buyers.
Get startedList with your own agent
Get your home in front of millions of buyers by listing it on Zillow.
Learn how to do itSell it yourself
Take full control of how buyers see your home on Zillow by listing For Sale by Owner (FSBO).
List your homeWhat's special
Walk in closetNew stainless appliancesCustom tile showerSpacious kitchen
Zillow last checked:
Listing updated:
Listed by:
Beth Schoenen 406-899-8784,
RE/MAX of Great Falls
Bought with:
Dustin J Young, RRE-BRO-LIC-12951
Dustin Young and Company
Source: MRMLS,MLS#: 30022411
Facts & features
Interior
Bedrooms & bathrooms
- Bedrooms: 3
- Bathrooms: 2
- Full bathrooms: 1
- 3/4 bathrooms: 1
Primary bedroom
- Level: Main
Bedroom 2
- Level: Main
Bedroom 3
- Level: Main
Primary bathroom
- Level: Main
Bathroom 2
- Level: Main
Kitchen
- Level: Main
Laundry
- Level: Main
Living room
- Level: Main
Heating
- Forced Air, Gas
Cooling
- Central Air
Appliances
- Included: Dryer, Dishwasher, Microwave, Range, Refrigerator, Water Softener, Water Purifier, Washer
- Laundry: Washer Hookup
Features
- Fireplace, Main Level Primary, Open Floorplan, Vaulted Ceiling(s), Walk-In Closet(s)
- Basement: Crawl Space
- Number of fireplaces: 1
Interior area
- Total interior livable area: 1,571 sqft
- Finished area below ground: 0
Property
Parking
- Total spaces: 3
- Parking features: Additional Parking, Garage, Garage Door Opener
- Attached garage spaces: 3
Features
- Levels: One
- Stories: 1
- Patio & porch: Rear Porch, Front Porch, Patio
- Fencing: None
- Has view: Yes
- View description: Meadow, Mountain(s)
Lot
- Features: Gentle Sloping, Landscaped, Meadow, Sprinklers In Ground, Views, Rolling Slope
- Topography: Rolling
Details
- Parcel number: 02301624104085001
- Zoning: Residential
- Zoning description: Residential
- Special conditions: Standard
Construction
Type & style
- Home type: Townhouse
- Architectural style: Ranch
- Property subtype: Townhouse
Materials
- Cement Siding
- Foundation: Poured
- Roof: Composition
Condition
- New construction: No
- Year built: 2021
Utilities & green energy
- Sewer: Private Sewer, Septic Tank
- Water: Shared Well
- Utilities for property: Electricity Connected, Natural Gas Connected
Community & HOA
Community
- Features: Playground
HOA
- Has HOA: Yes
- Amenities included: See Remarks
- Services included: Common Area Maintenance, Maintenance Grounds, Snow Removal, See Remarks, Water
- HOA fee: $217 monthly
- HOA name: Foothills Ranch
Location
- Region: Great Falls
Financial & listing details
- Annual tax amount: $2,606
- Date on market: 5/14/2024
- Listing agreement: Exclusive Right To Sell
- Listing terms: Cash,Conventional,VA Loan
- Road surface type: Asphalt
Price history
| Date | Event | Price |
|---|---|---|
| 5/13/2024 | Sold | -- |
Source:  MRMLS #30022411 Report a problem MRMLS #30022411 Report a problem | ||
| 4/10/2024 | Listed for sale | $459,000$292/sqft |
Source: MRMLS #30022411 Report a problem | ||
| 10/18/2021 | Sold | -- |
Source: MRMLS #22017392 Report a problem | ||
Public tax history
Tax history is unavailable.
Neighborhood: 59405
Nearby homes
- $16,6322.09 Acres55 Silver Mine Ln, Great Falls, MT 59405Off Market

- $16,6322.09 Acres61 Silver Mine Ln, Great Falls, MT 59405Off Market

- $68,5562.09 Acres60 Silver Mine Ln, Great Falls, MT 59405Off Market
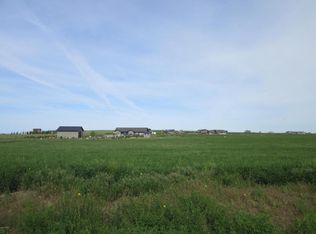
- $943,3002.09 Acres54 Silver Mine Ln, Great Falls, MT 59405Off Market

- $16,6323 bd2 ba-- sqft53 Silver Mine Ln, Great Falls, MT 59405Off Market
- $--3 bd2 ba1.5k sqft67 Silver Mine Ln, Great Falls, MT 59405Sold
- $--3 bd2 ba1.5k sqft65 Silver Mine Ln, Great Falls, MT 59405Sold
- $525,3003 bd2 ba1.6k sqft51 Silver Mine Ln #B, Great Falls, MT 59405Off Market
Nearby schools
GreatSchools rating
- 6/10Mountain View SchoolGrades: PK-6Distance: 4.3 mi
- 5/10East Middle SchoolGrades: 7-8Distance: 4.4 mi
- 2/10Great Falls High SchoolGrades: 9-12Distance: 5.9 mi
Sell for more on Zillow
Get a Zillow Showcase℠ listing at no additional cost and you could sell for .
$471,000
2% more
+$9,420
With Zillow Showcase(estimated)
$480,420
- Montana
- Cascade County
- Great Falls
- 59405
- 57 Silver Mine Ln
Nearby cities
Nearby neighborhoods
Nearby zip codes
Other Great Falls Topics
