Introducing your dream retreat on prestigious SKYE Dr! This captivating property, with 4 bedrooms and a spacious family room, mirrors the charm of mountain living. The expansive deck offers stunning views, complemented by ample parking for guests. What sets this property apart is the spa like bathroom, perfect for unwinding after a day of adventure. An entertainer's dream, this home boasts a backdrop of wildlife in the backyard, adding to the Pocono ambiance. Located on SKYE Dr, this residence seamlessly combines luxury and nature. Embrace the allure of this prestigious mountain escape—your ideal haven awaits!
Sold for $345,000
$345,000
57 Skye Dr, Lake Harmony, PA 18624
4beds
1,900sqft
Single Family Residence
Built in 1981
0.48 Acres Lot
$437,200 Zestimate®
$182/sqft
$2,627 Estimated rent
Home value
$437,200
$398,000 - $485,000
$2,627/mo
Zestimate® history
Owner options
List your home for rent
$2,627/mo
Rent Zestimate®
Find your next renter with Zillow Rental Manager. Plus, with online applications, you can quickly screen prospective tenants – for free.
$2,627/mo
Rent Zestimate®
Refinance and save
$3,157/mo
Est. payment
Refinancing to a lower rate could help reduce your monthly payments and save thousands over the life of the loan.
$3,157/mo
Est. payment
Explore your selling options
Work with a Zillow partner agent
Leverage their expertise and Zillow's premium Showcase listings to get your home seen by more buyers.
Get startedList with your own agent
Get your home in front of millions of buyers by listing it on Zillow.
Learn how to do itSell it yourself
Take full control of how buyers see your home on Zillow by listing For Sale by Owner (FSBO).
List your homeWhat's special
Stunning viewsExpansive deckSpacious family room
Zillow last checked:
Listing updated:
Listed by:
Jacob McLaughlin 484-629-5938,
exp Realty, LLC - Philadelphia
Bought with:
Jacob McLaughlin, RS353843
exp Realty, LLC - Philadelphia
Source: PMAR,MLS#: PM-111774
Facts & features
Interior
Bedrooms & bathrooms
- Bedrooms: 4
- Bathrooms: 3
- Full bathrooms: 3
Primary bedroom
- Level: Second
- Area: 120
- Dimensions: 10 x 12
Bedroom 2
- Level: Second
- Area: 120
- Dimensions: 10 x 12
Bedroom 3
- Level: First
- Area: 120
- Dimensions: 12 x 10
Primary bathroom
- Level: First
- Area: 35
- Dimensions: 7 x 5
Bathroom 2
- Level: First
- Area: 35
- Dimensions: 5 x 7
Kitchen
- Level: Second
- Area: 104
- Dimensions: 13 x 8
Living room
- Level: Second
- Area: 378
- Dimensions: 27 x 14
Heating
- Baseboard, Electric
Cooling
- Ceiling Fan(s)
Appliances
- Included: Electric Range, Refrigerator, Water Heater, Dishwasher, Washer, Dryer
Features
- Cathedral Ceiling(s)
- Flooring: Linoleum, Vinyl
- Basement: Crawl Space
- Has fireplace: Yes
- Fireplace features: Family Room
- Common walls with other units/homes: No Common Walls
Interior area
- Total structure area: 1,900
- Total interior livable area: 1,900 sqft
- Finished area above ground: 1,900
- Finished area below ground: 0
Property
Features
- Stories: 2
- Patio & porch: Deck
- Exterior features: Outdoor Grill
- Has spa: Yes
- Spa features: Above Ground
Lot
- Size: 0.48 Acres
- Features: Level
Details
- Parcel number: 19B21BII317
- Zoning description: Residential
Construction
Type & style
- Home type: SingleFamily
- Architectural style: Chalet
- Property subtype: Single Family Residence
Materials
- T1-11
- Roof: Asphalt
Condition
- Year built: 1981
Utilities & green energy
- Sewer: Private Sewer
- Water: Well
Community & HOA
Community
- Subdivision: Lake Harmony Estates
HOA
- Has HOA: Yes
- Amenities included: Powered Boats Allowed
- HOA fee: $900 annually
Location
- Region: Lake Harmony
Financial & listing details
- Price per square foot: $182/sqft
- Tax assessed value: $175,182
- Annual tax amount: $5,675
- Date on market: 1/30/2024
- Listing terms: Cash,Conventional
- Road surface type: Paved
Price history
| Date | Event | Price |
|---|---|---|
| 4/11/2024 | Sold | $345,000-17.7%$182/sqft |
Source: PMAR #PM-111774 Report a problem | ||
| 1/30/2024 | Listed for sale | $419,000-2.6%$221/sqft |
Source: PMAR #PM-111774 Report a problem | ||
| 1/15/2024 | Listing removed | -- |
Source: PMAR #PM-111774 Report a problem | ||
| 12/31/2023 | Listed for sale | $429,999+79.2%$226/sqft |
Source: PMAR #PM-111774 Report a problem | ||
| 11/18/2005 | Sold | $240,000$126/sqft |
Source: Public Record Report a problem | ||
Public tax history
| Year | Property taxes | Tax assessment |
|---|---|---|
| 2025 | $5,997 +4.6% | $87,591 |
| 2024 | $5,735 +1.2% | $87,591 |
| 2023 | $5,669 | $87,591 |
| 2022 | $5,669 | $87,591 |
| 2021 | $5,669 | $87,591 |
| 2020 | $5,669 +3.2% | $87,591 |
| 2019 | $5,494 | $87,591 |
| 2018 | -- | $87,591 |
| 2017 | $5 | $87,591 |
| 2016 | -- | $87,591 |
| 2015 | -- | $87,591 |
| 2014 | -- | $87,591 |
| 2013 | -- | $87,591 |
| 2012 | -- | $87,591 |
| 2011 | -- | $87,591 |
| 2010 | -- | $87,591 |
| 2009 | -- | $87,591 |
| 2008 | -- | $87,591 |
| 2007 | $521 | $87,591 +16.8% |
| 2006 | -- | $75,000 |
| 2005 | -- | $75,000 |
Find assessor info on the county website
Neighborhood: 18624
Nearby homes
- $489,4004 bd2 ba1.7k sqft318 Skye Dr, Lake Harmony, PA 18624Off Market
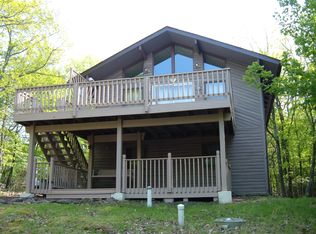
- $421,6004 bd1 ba1.7k sqft63 Skye Dr, Lake Harmony, PA 18624Off Market

- $625,0004 bd2 ba1.7k sqft63 Skye Dr, Lake Harmony, PA 18624Sold
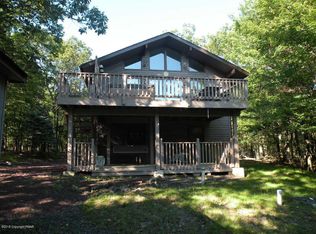
- $438,0005 bd2 ba1.7k sqft53 Skye Dr, Lake Harmony, PA 18624Sold

- $539,800-- bd-- ba-- sqft315 Skye Dr, Lake Harmony, PA 18624Off Market
- $894,3007 bd4 ba3k sqft67 Skye Dr, Lake Harmony, PA 18624Off Market
- $659,0004 bd2 ba1.8k sqft56 Skye Dr, Lake Harmony, PA 18624For Sale
- $440,0004 bd3 ba2.2k sqft47 Skye Dr, Lake Harmony, PA 18624Sold
Nearby schools
GreatSchools rating
- 5/10Penn/Kidder CampusGrades: PK-8Distance: 2.1 mi
- 5/10Jim Thorpe Area Senior High SchoolGrades: 9-12Distance: 14.1 mi
Get a cash offer in 3 minutes
Find out how much your home could sell for in as little as 3 minutes with a no-obligation cash offer.
Estimated market value
$437,200
Get a cash offer in 3 minutes
Find out how much your home could sell for in as little as 3 minutes with a no-obligation cash offer.
Estimated market value
$437,200
Nearby cities
Nearby zip codes
Other Lake Harmony Topics
