Skip main navigation
Pending
  • $389,900

    57 Smith Ave, Hamilton, NJ 08619

    3beds
    1,200sqft
    Single Family Residence
    Built in 2008
    3,999 Square Feet Lot
    $-- Zestimate®
    $325/sqft
    $-- HOA

    What's special

    Generously sized side yardNewer stoveStainless steel appliancesComfortable one-level living
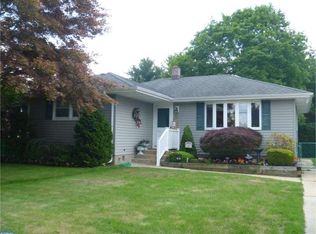
    ***FINAL AND BEST DUE BY 12PM, MONDAY, AUGUST 10TH***NO ESCALATION CLAUSES WILL BE CONSIDERED*** Welcome home to this beautifully maintained 3-bedroom, 2-full-bath ranch, built in 2008, offering comfortable one-level living with exceptional versatility! This move-in ready home features hardwood flooring throughout much of the home, with new carpeting to be installed in two of the bedrooms prior to closing. The kitchen offers plenty of counter space and cabinetry, along with stainless steel appliances, including a newer stove (installed approximately two years ago). Additional updates include a washing machine (2024), a hot water heater installed approximately five years ago, and a newer sliding glass door (installed approximately two years ago) that opens to the backyard. Step outside to enjoy a fenced area perfect for pets, play, or entertaining, as well as a generously sized side yard. The full unfinished basement features high ceilings and Bilco doors leading to the backyard, offering endless possibilities for future living space, a home gym, workshop, recreation room, or abundant storage. Conveniently situated near the Hamilton Train Station, I-295, and Route 1, commuting is a breeze while shopping, dining, and everyday conveniences are just minutes away. You'll also enjoy being close to the renowned Grounds For Sculpture. Ideally located between New York City and Philadelphia, this home offers the perfect combination of comfort, convenience, and opportunity. Don't miss your opportunity to own this exceptional move-in ready home - schedule your private tour today!
    30 days
    1,463
    104

    Likely to sell faster than

    Zillow last checked:

    Listing updated:

    Listed by:

    Renee McDevitt 610-348-0991,

    Redfin

    Source: Bright MLS,MLS#: NJME2081296MLS Logo

      Facts & features

      Interior

      Bedrooms & bathrooms
      • Bedrooms: 3
      • Bathrooms: 2
      • Full bathrooms: 2
      • Main level bathrooms: 2
      • Main level bedrooms: 3
      Basement
      • Area: 0
      Heating
      • Forced Air, Natural Gas
      Cooling
      • Central Air, Electric
      Appliances
      • Included: Dishwasher, Dryer, Microwave, Oven/Range - Gas, Refrigerator, Washer, Gas Water Heater
      • Laundry: In Basement
      Features
      • Dining Area, Entry Level Bedroom
      • Flooring: Hardwood, Carpet, Wood
      • Basement: Unfinished,Full
      • Has fireplace: No
      Interior area
      • Total structure area: 1,200
      • Total interior livable area: 1,200 sqft
      • Finished area above ground: 1,200
      • Finished area below ground: 0

      Property

      Parking
      • Total spaces: 2
      • Parking features: Driveway
      • Uncovered spaces: 2
      Accessibility
      • Accessibility features: None
      Features
      • Levels: One
      • Stories: 1
      • Pool features: None
      Lot
      • Size: 3,999 Square Feet
      • Dimensions: 40.00 x 100.00
      Details
      • Additional structures: Above Grade, Below Grade
      • Parcel number: 030158900147
      • Zoning: RES
      • Special conditions: Standard

      Construction

      Type & style
      • Home type: SingleFamily
      • Architectural style: Ranch/Rambler
      • Property subtype: Single Family Residence
      Materials
      • Vinyl Siding
      • Foundation: Block
      Condition
      • New construction: No
      • Year built: 2008

      Utilities & green energy

      • Sewer: Public Sewer
      • Water: Public

      Community & HOA

      Community
      • Subdivision: Hamilton Area
      HOA
      • Has HOA: No
      Location
      • Region: Hamilton
      • Municipality: HAMILTON TWP

      Financial & listing details

      • Price per square foot: $325/sqft
      • Tax assessed value: $195,400
      • Annual tax amount: $7,245
      • Date on market: 7/31/2026
      • Listing agreement: Exclusive Right To Sell
      • Inclusions: Refrigerator, Washer, Dryer, Tall Storage Pantry Hutch In The Kitchen, Grill In The Yard (connected To Gas Line), Storage Container In Yard
      • Ownership: Fee Simple

        Estimated market value

        Not available

        Estimated sales range

        Not available

        Not available

        Price history

        DateEventPrice
        8/17/2026Pending sale$389,900$325/sqft
        Source: Bright MLS #NJME2081296 Report a problem
        8/12/2026Contingent$389,900$325/sqft
        Source: Bright MLS #NJME2081296 Report a problem
        7/31/2026Listed for sale$389,900$325/sqft
        Source: Bright MLS #NJME2081296 Report a problem

        Public tax history

        YearProperty taxesTax assessment
        2025$6,886 $195,400
        2024$6,886 +5%$195,400
        2023$6,556 +7%$195,400
        2022$6,126 -6.6%$195,400
        2021$6,556 +2.7%$195,400
        2020$6,384 +2.7%$195,400
        2019$6,214 -1.3%$195,400
        2018$6,296 +2.5%$195,400
        2017$6,143 +19.6%$195,400
        2016$5,135 +2%$195,400 +91.8%
        2015$5,035 +4%$101,900
        2014$4,840 +1.4%$101,900
        2013$4,773 +3.4%$101,900
        2012$4,617 -0.4%$101,900
        2011$4,636 +1.4%$101,900
        2010$4,573 $101,900
        2009-- $101,900
        Find assessor info on the county website

        Monthly payment

        Est. payment

        Payment breakdown

        Explore the cost of this home by adjusting the details. Changes won't be saved.
        All calculations are estimates and provided by Zillow, Inc. for informational purposes only. Actual amounts may vary.
        HOA fees may include property taxes on listings classified as Co-Ops. Contact the listing agent and/or owner for fee details.
        See how much you could borrow to make a competitive offer.

        Climate risks

        Neighborhood: Mercerville

        Getting around

        51 / 100
        Somewhat Walkable
        39 / 100
        Somewhat Bikeable

        Nearby schools

        GreatSchools rating
        Schools provided by the listing agent
        • District: Hamilton Township

        Source: Bright MLS. This data may not be complete. We recommend contacting the local school district to confirm school assignments for this home.

        A local agent can set up tours, give advice and negotiate with sellers.

        A local lender can help you make sure your offer is ready when you are.

        Browse local experts