Welcome to this move in ready 3-bedroom home. As you approach the house, you'll be greeted by its charming exterior. The large front porch provides a warm welcome and offers ample space for rocking chairs.
Step inside this freshly painted home and discover an open concept layout that seamlessly connects the living room, dining area, and kitchen. The generous floor plan creates a sense of spaciousness and allows for plenty of natural light to fill the space. In the living room, a beautiful stone gas-burning fireplace becomes the focal point, adding both warmth and character to the room. It's the perfect spot to gather around with family and friends, creating cozy memories.
The primary bedroom of this home features its own full bathroom complete with a double vanity and a tub/shower combination. The thoughtfully designed layout includes two additional bedrooms located in the hallway, ensuring that everyone in the household has their own comfortable space. An additional full bathroom is conveniently situated to serve these bedrooms and any guests.
Adjacent to the kitchen, you'll find a sunroom that overlooks the backyard. This bright and airy space has been enhanced with new flooring and ceiling fans. The backyard itself is a hidden oasis, with ample shade and a fully fenced yard.
Descending to the basement, you'll discover a spacious two-car garage and additional storage space for your belongings. Additionally, the basement features finished area that is an opportunity or more storage or an office or flex space in general.
With its prime location, charming features, and move-in ready condition, this home presents an excellent opportunity to make it your own. Don't miss out on the chance to experience the comfort and convenience it offers firsthand. Call today to schedule an appointment and discover all that this property has to offer!
Sold for $259,900
$259,900
57 Smokewood Ln, Ringgold, GA 30736
3beds
1,819sqft
Single Family Residence
Built in 1985
0.36 Acres Lot
$296,200 Zestimate®
$143/sqft
$2,020 Estimated rent
Home value
$296,200
$281,000 - $311,000
$2,020/mo
Zestimate® history
Owner options
List your home for rent
$2,020/mo
Rent Zestimate®
Find your next renter with Zillow Rental Manager. Plus, with online applications, you can quickly screen prospective tenants – for free.
$2,020/mo
Rent Zestimate®
Refinance and save
$1,558/mo
Est. payment
Refinancing to a lower rate could help reduce your monthly payments and save thousands over the life of the loan.
$1,558/mo
Est. payment
Explore your selling options
Work with a Zillow partner agent
Leverage their expertise and Zillow's premium Showcase listings to get your home seen by more buyers.
Get startedList with your own agent
Get your home in front of millions of buyers by listing it on Zillow.
Learn how to do itSell it yourself
Take full control of how buyers see your home on Zillow by listing For Sale by Owner (FSBO).
List your homeWhat's special
Large front porchMove-in ready conditionFreshly painted homeDouble vanitySpacious two-car garageCeiling fansNew flooring
Zillow last checked:
Listing updated:
Listed by:
Jessica Garrett 931-644-7420,
Mighty Oaks Realty LLC
Bought with:
Austin Sizemore, 342956
EXP Realty, LLC
Source: Greater Chattanooga Realtors,MLS#: 1375825
Facts & features
Interior
Bedrooms & bathrooms
- Bedrooms: 3
- Bathrooms: 2
- Full bathrooms: 2
Primary bedroom
- Level: First
Bedroom
- Level: First
Bedroom
- Level: First
Bathroom
- Description: Full Bathroom
- Level: First
Bathroom
- Description: Full Bathroom
- Level: First
Great room
- Level: Basement
Living room
- Level: First
Heating
- Central
Cooling
- Central Air, Electric
Appliances
- Included: Convection Oven, Disposal, Dishwasher, Electric Range, Electric Water Heater, Microwave
Features
- Eat-in Kitchen, Open Floorplan, Tub/shower Combo
- Flooring: Hardwood
- Windows: Insulated Windows, Window Treatments
- Basement: Finished
- Number of fireplaces: 1
- Fireplace features: Den, Family Room, Gas Log, Living Room
Interior area
- Total structure area: 1,819
- Total interior livable area: 1,819 sqft
Property
Parking
- Total spaces: 2
- Parking features: Garage Door Opener
- Garage spaces: 2
Features
- Levels: One
- Patio & porch: Deck, Patio, Porch, Porch - Covered
Lot
- Size: 0.36 Acres
- Dimensions: 100 x 157
- Features: Gentle Sloping, Split Possible
Details
- Parcel number: 0024a062
Construction
Type & style
- Home type: SingleFamily
- Property subtype: Single Family Residence
Materials
- Brick, Other, Stone
- Foundation: Block, Brick/Mortar, Stone
- Roof: Shingle
Condition
- New construction: No
- Year built: 1985
Utilities & green energy
- Sewer: Septic Tank
- Utilities for property: Cable Available, Electricity Available, Phone Available
Green energy
- Energy efficient items: HVAC
Community & HOA
Community
- Security: Smoke Detector(s)
- Subdivision: Smoketree Ests
HOA
- Has HOA: No
Location
- Region: Ringgold
Financial & listing details
- Price per square foot: $143/sqft
- Tax assessed value: $246,181
- Annual tax amount: $1,343
- Date on market: 7/5/2023
- Listing terms: Cash,Conventional,FHA,Owner May Carry,USDA Loan
Price history
| Date | Event | Price |
|---|---|---|
| 8/3/2023 | Sold | $259,900$143/sqft |
Source: Greater Chattanooga Realtors #1375825 Report a problem | ||
| 7/9/2023 | Contingent | $259,900$143/sqft |
Source: Greater Chattanooga Realtors #1375825 Report a problem | ||
| 7/5/2023 | Listed for sale | $259,900+104.6%$143/sqft |
Source: Greater Chattanooga Realtors #1375825 Report a problem | ||
| 3/18/2015 | Sold | $127,000+66%$70/sqft |
Source: Greater Chattanooga Realtors #1224428 Report a problem | ||
| 12/2/2014 | Sold | $76,501-42.9%$42/sqft |
Source: Public Record Report a problem | ||
| 1/9/2014 | Listing removed | $133,900$74/sqft |
Source: Crye-Leike #1197774 Report a problem | ||
| 9/1/2013 | Price change | $133,900-6.7%$74/sqft |
Source: Crye-Leike #1197774 Report a problem | ||
| 7/12/2013 | Listed for sale | $143,500+20.6%$79/sqft |
Source: Crye-Leike #1197774 Report a problem | ||
| 2/10/2005 | Sold | $119,000$65/sqft |
Source: Public Record Report a problem | ||
Public tax history
| Year | Property taxes | Tax assessment |
|---|---|---|
| 2025 | $1,737 -7.7% | $98,472 +3.6% |
| 2024 | $1,883 +20.5% | $95,019 +26.3% |
| 2023 | $1,562 +28.7% | $75,261 +25.4% |
| 2022 | $1,214 | $60,024 |
| 2021 | $1,214 -0.5% | $60,024 +10.9% |
| 2020 | $1,220 +3.6% | $54,143 +3.5% |
| 2019 | $1,177 -5.3% | $52,311 |
| 2018 | $1,243 -2% | $52,311 +1.9% |
| 2017 | $1,268 | $51,322 +13.4% |
| 2016 | -- | $45,262 +16.7% |
| 2015 | -- | $38,778 +5.6% |
| 2014 | -- | $36,736 -10% |
| 2013 | -- | $40,818 |
| 2012 | -- | -- |
| 2011 | -- | -- |
| 2010 | -- | -- |
Find assessor info on the county website
Neighborhood: 30736
Nearby homes
- $200,500-- bd2 ba1.2k sqft69 Smokewood Ln, Ringgold, GA 30736Off Market
- $258,400-- bd2 ba1.3k sqft37 Smokewood Ln, Ringgold, GA 30736Off Market
- $240,0003 bd2 ba1.1k sqft158 Smoketree Cir, Ringgold, GA 30736Sold

- $229,1003 bd2 ba2k sqft54 Smokewood Ln, Ringgold, GA 30736Off Market
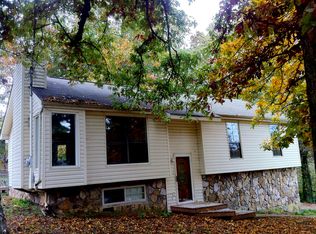
- $286,4003 bd3 ba1.6k sqft89 Smokewood Ln, Ringgold, GA 30736Off Market
- $230,800-- bd2 ba1.1k sqft172 Smoketree Cir, Ringgold, GA 30736Off Market
- $227,500-- bd3 ba1.1k sqft34 Smokewood Ln, Ringgold, GA 30736Off Market
- $247,900-- bd2 ba1.3k sqft72 Smokewood Ln, Ringgold, GA 30736Off Market
Nearby schools
GreatSchools rating
- 7/10Boynton Elementary SchoolGrades: PK-5Distance: 1.9 mi
- 8/10Heritage Middle SchoolGrades: 6-8Distance: 1.8 mi
- 7/10Heritage High SchoolGrades: 9-12Distance: 1.7 mi
Schools provided by the listing agent
- Elementary: Boynton Elementary
- Middle: Heritage Middle
- High: Heritage High School
Source: Greater Chattanooga Realtors. This data may not be complete. We recommend contacting the local school district to confirm school assignments for this home.
Get a cash offer in 3 minutes
Find out how much your home could sell for in as little as 3 minutes with a no-obligation cash offer.
Estimated market value
$296,200
Get a cash offer in 3 minutes
Find out how much your home could sell for in as little as 3 minutes with a no-obligation cash offer.
Estimated market value
$296,200
- Georgia
- Catoosa County
- Ringgold
- 30736
- 57 Smokewood Ln
Nearby cities
Nearby neighborhoods
Nearby zip codes
Other Ringgold Topics
