This Tudor-style semi-detached townhouse located in University Gardens, Great Neck, is an absolute gem! It offers a great balance of space, functionality, and charm. The spacious foyer with its two closets and half bath adds a nice touch of convenience when you enter. The sunken living room with solid wood floors, a bay window and a working fireplace is warm and inviting, perfect for relaxing or entertaining.
The "eat-in" kitchen is designed for cooking and dining, and the connection to the dining room and living room makes it great for gatherings. Natural light flooding through the entire home is always a big plus, adding to its warmth and appeal.
Upstairs, the layout with the primary bedroom, bathroom, and three other bedrooms gives plenty of space for a family or guests, and the additional full bathroom adds practicality. The basement is versatile too, with the den/family room, another half bath, laundry area, and a small unfinished area allowing you to create your own space. There is also plenty of storage space both in the basement and the attic. Parking is found in the back of the home includes 1-car garage w/additional parking for one/two cars, which can be accessed through the basement. Enjoy the comfort of your own front yard for those pleasant evenings when you want to relax outdoors. University Gardens also offers an exclusive community pool and tennis that can be joined seasonally.
This fantastic opportunity should not be missed. It won't last long.
Sold for $1,188,000
$1,188,000
57 Somerset Drive S, Great Neck, NY 11020
4beds
1,920sqft
Townhouse, Residential
Built in 1930
5,280 Square Feet Lot
$1,291,700 Zestimate®
$619/sqft
$5,844 Estimated rent
Home value
$1,291,700
$1.16M - $1.43M
$5,844/mo
Zestimate® history
Owner options
List your home for rent
$5,844/mo
Rent Zestimate®
Find your next renter with Zillow Rental Manager. Plus, with online applications, you can quickly screen prospective tenants – for free.
$5,844/mo
Rent Zestimate®
Refinance and save
$7,800/mo
Est. payment
Refinancing to a lower rate could help reduce your monthly payments and save thousands over the life of the loan.
$7,800/mo
Est. payment
Explore your selling options
Work with a Zillow partner agent
Leverage their expertise and Zillow's premium Showcase listings to get your home seen by more buyers.
Get startedList with your own agent
Get your home in front of millions of buyers by listing it on Zillow.
Learn how to do itSell it yourself
Take full control of how buyers see your home on Zillow by listing For Sale by Owner (FSBO).
List your homeWhat's special
Zillow last checked:
Listing updated:
Listed by:
Ellen Weisman 917-747-5129,
Douglas Elliman Real Estate 718-631-8900
Bought with:
Ellen Weisman, 10401362106
Douglas Elliman Real Estate
Source: OneKey® MLS as distributed by MLS GRID,MLS#: 820913
Facts & features
Interior
Bedrooms & bathrooms
- Bedrooms: 4
- Bathrooms: 4
- Full bathrooms: 2
- 1/2 bathrooms: 2
Primary bedroom
- Description: Primary bedroom with ensuite bathroom. with closets and plenty of natural light
- Level: Second
Bedroom 4
- Description: 4th bedroom with closet and natural light
- Level: Second
Primary bathroom
- Description: Full bathroom tastefully designed in Primary Bedroom
- Level: Second
Bathroom 1
- Description: Half bath in foyer when entering home
- Level: First
Bathroom 2
- Description: Full Bathroom in hallway for family and guests
- Level: Second
Bathroom 2
- Description: 2nd bedroom with ample closet
- Level: Second
Bathroom 3
- Description: 3rd bedroom with nice living space and closet
- Level: Second
Other
- Description: Attic for storage
- Level: Other
Basement
- Description: Walk-out basement with entrance to garage. Den, half bathroom, laundry room, work area and plenty of storage space
- Level: Basement
Dining room
- Description: formal dining room with an abundance of natural light
- Level: First
Kitchen
- Description: Large eat-in kitchen white cabinetry with granite countertop and ceramic tile floors
- Level: First
Living room
- Description: Sunken living room with solid wood floors, by window and working fireplace
- Level: First
Heating
- Has Heating (Unspecified Type)
Cooling
- Central Air
Appliances
- Included: Dishwasher, Gas Range, Microwave, Refrigerator, Stainless Steel Appliance(s), Washer, Gas Water Heater
- Laundry: In Basement, Washer Hookup
Features
- Eat-in Kitchen, Entrance Foyer, Formal Dining, Granite Counters, Primary Bathroom, Recessed Lighting
- Windows: Bay Window(s)
- Basement: Finished,Partial,Walk-Out Access
- Attic: Partially Finished,Pull Stairs
- Number of fireplaces: 1
- Fireplace features: Living Room, Wood Burning
Interior area
- Total structure area: 1,920
- Total interior livable area: 1,920 sqft
Property
Parking
- Total spaces: 3
- Parking features: Garage, Shared Driveway
- Garage spaces: 1
- Carport spaces: 2
- Has uncovered spaces: Yes
Features
- Levels: Two
Lot
- Size: 5,280 Square Feet
Details
- Parcel number: 2289021040007090
- Special conditions: None
Construction
Type & style
- Home type: Townhouse
- Architectural style: Colonial,Tudor
- Property subtype: Townhouse, Residential
- Attached to another structure: Yes
Materials
- Brick
Condition
- Updated/Remodeled
- Year built: 1930
Utilities & green energy
- Sewer: Public Sewer
- Water: Public
- Utilities for property: Electricity Connected, Natural Gas Connected
Community & HOA
Community
- Subdivision: University Gardens
HOA
- Has HOA: No
Location
- Region: Great Neck
Financial & listing details
- Price per square foot: $619/sqft
- Tax assessed value: $948
- Annual tax amount: $16,344
- Date on market: 2/4/2025
- Cumulative days on market: 24 days
- Listing agreement: Exclusive Right To Sell
- Electric utility on property: Yes
Price history
| Date | Event | Price |
|---|---|---|
| 11/8/2025 | Listing removed | $5,800$3/sqft |
Source: Zillow Rentals Report a problem | ||
| 10/20/2025 | Price change | $5,800-10.8%$3/sqft |
Source: Zillow Rentals Report a problem | ||
| 8/16/2025 | Listed for rent | $6,500-9.7%$3/sqft |
Source: Zillow Rentals Report a problem | ||
| 8/15/2025 | Listing removed | $7,200$4/sqft |
Source: Zillow Rentals Report a problem | ||
| 8/9/2025 | Listed for rent | $7,200$4/sqft |
Source: Zillow Rentals Report a problem | ||
| 5/28/2025 | Sold | $1,188,000$619/sqft |
Source:  OneKey® MLS as distributed by MLS GRID #820913 Report a problem OneKey® MLS as distributed by MLS GRID #820913 Report a problem | ||
| 2/28/2025 | Pending sale | $1,188,000$619/sqft |
Source: OneKey® MLS as distributed by MLS GRID #820913 Report a problem | ||
| 2/5/2025 | Listed for sale | $1,188,000$619/sqft |
Source: OneKey® MLS as distributed by MLS GRID #820913 Report a problem | ||
Public tax history
| Year | Property taxes | Tax assessment |
|---|---|---|
| 2024 | -- | $821 -13.4% |
| 2023 | -- | $948 |
| 2022 | -- | $948 |
| 2021 | $15,233 +6.9% | -- |
| 2020 | $14,250 +12% | $1,587 |
| 2019 | $12,721 | $1,587 |
| 2018 | $12,721 +4.8% | $1,587 |
| 2017 | $12,140 +5.3% | $1,587 |
| 2016 | $11,534 +343.3% | $1,587 |
| 2015 | $2,602 +4.9% | $1,587 |
| 2013 | $2,479 +3% | $1,587 |
| 2012 | $2,408 -55.6% | $1,587 |
| 2011 | $5,421 -11.7% | $1,587 -9.3% |
| 2010 | $6,141 | $1,750 -13.5% |
| 2009 | -- | $2,023 -2% |
| 2008 | -- | $2,064 +6% |
| 2006 | -- | $1,948 -53.9% |
| 2005 | -- | $4,225 -25% |
| 2004 | -- | $5,632 -13.8% |
| 2003 | -- | $6,534 -6% |
| 2002 | -- | $6,950 |
| 2001 | -- | $6,950 |
| 2000 | -- | $6,950 |
Find assessor info on the county website
Neighborhood: University Gardens
Nearby homes
- $1,476,3004 bd3 ba1.9k sqft59 Somerset Dr S, Great Neck, NY 11020Off Market
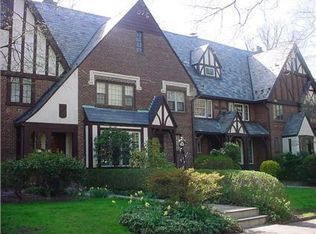
- $1,594,5005 bd5 ba3.1k sqft61 Somerset Dr S, Great Neck, NY 11020Off Market

- $11,000-- bd-- ba-- sqft55 Somerset Dr S, Great Neck, NY 11020Off Market
- $999,9995 bd4 ba-- sqft63 Somerset Dr S, Great Neck, NY 11020Sold
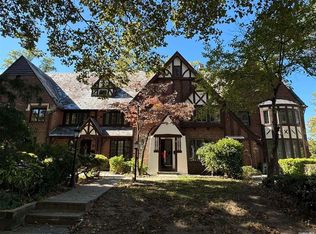
- $1,725,8005 bd3 ba2.2k sqft55 Somerset Dr S, Great Neck, NY 11020Off Market
- $1,573,5004 bd3 ba2k sqft65 Somerset Dr S, Great Neck, NY 11020Off Market
- $1,285,6004 bd3 ba-- sqft65 Somerset Dr S #1, Great Neck, NY 11020Off Market
- $1,191,500-- bd1 ba1.3k sqft4627 Iris Ln, Great Neck, NY 11020Off Market
Nearby schools
GreatSchools rating
- 10/10Lakeville Elementary SchoolGrades: 1-5Distance: 0.1 mi
- 9/10Great Neck South Middle SchoolGrades: 6-8Distance: 1.4 mi
- 10/10Great Neck South High SchoolGrades: 9-12Distance: 1.4 mi
Schools provided by the listing agent
- Elementary: Lakeville Elementary School
- Middle: Great Neck South Middle School
- High: Great Neck South High School
Source: OneKey® MLS as distributed by MLS GRID. This data may not be complete. We recommend contacting the local school district to confirm school assignments for this home.
Get a cash offer in 3 minutes
Find out how much your home could sell for in as little as 3 minutes with a no-obligation cash offer.
Estimated market value
$1,291,700
Get a cash offer in 3 minutes
Find out how much your home could sell for in as little as 3 minutes with a no-obligation cash offer.
Estimated market value
$1,291,700
- New York
- Nassau County
- Great Neck
- 11020
- University Gardens
- 57 Somerset Drive S
Nearby cities
Nearby neighborhoods
Nearby zip codes
Other Great Neck Topics
