Skip main navigation
Off market
  • $848,900

    57 Spangenberg Ln, Somerset, NJ 08873

    3beds
    2,849sqft
    SingleFamily
    Built in 2013
    6,969 Square Feet Lot
    $848,900 Zestimate®
    $298/sqft
    $4,109 Estimated rent

    Home value

    $848,900

    $806,000 - $891,000

    $4,109/mo

    Zestimate® history
    Loading
    Loading...

    Owner options

    List your home for rent

    $4,109/mo

    Rent Zestimate®

    Find your next renter with Zillow Rental Manager. Plus, with online applications, you can quickly screen prospective tenants – for free.

    Learn more

    $4,109/mo

    Rent Zestimate®

    Refinance and save

    $6,253/mo

    Est. payment

    Refinancing to a lower rate could help reduce your monthly payments and save thousands over the life of the loan.

    See today's rates

    $6,253/mo

    Est. payment

    Explore your selling options

    Work with a Zillow partner agent

    Leverage their expertise and Zillow's premium Showcase listings to get your home seen by more buyers.

    Get started

    List with your own agent

    Get your home in front of millions of buyers by listing it on Zillow.

    Learn how to do it

    Sell it yourself

    Take full control of how buyers see your home on Zillow by listing For Sale by Owner (FSBO).

    List your home

    What's special

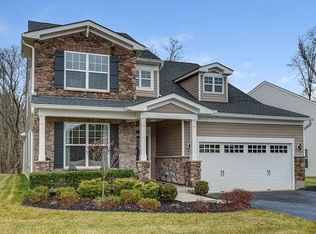
    Upgrades galore in this 3 bedroom, 3 full bath stone front colonial home surrounded by preserved land; 1st floor office; enlarged 1st Floor Master Bdrm with coffered ceiling & huge walk-in closet...& upgraded master bath. 1st floor guest suite. Hardwood floor in Foyer, Living Room, Dining Room, Kitchen, Sunroom & hall. Gourmet kitchen with cherry raised panel cabinets, granite counters, under cabinet lighting, upgraded appliances, huge center island. 2nd floor loft with bedroom #3, a full bath and 24' storage room. Central vacuum, garage with opener. Fabulous club house with fitness center, sauna, theatre room, crafts studio, card room, putting green & bocce court. AGE RESTRICTED OVER 55 ADULT COMMUNITY

    This property is off market, which means it's not currently listed for sale or rent on Zillow. This may be different from what's available on other websites or public sources.

    Facts & features

    Interior

    Bedrooms & bathrooms
    • Bedrooms: 3
    • Bathrooms: 3
    • Full bathrooms: 3
    Heating
    • Forced air, Electric, Gas
    Cooling
    • Central
    Appliances
    • Included: Dryer, Washer
    Features
    • Blinds, CeilCath, SmokeDet, CODetect, WlkInCls, WndwTret, TubShowr, StallShw
    • Flooring: Tile, Carpet, Hardwood, Linoleum / Vinyl
    Interior area
    • Total interior livable area: 2,849 sqft

    Property

    Parking
    • Total spaces: 2
    • Parking features: Garage - Attached
    Features
    • Exterior features: Stone
    Lot
    • Size: 6,969 sqft
    Details
    • Parcel number: 080050700004000031

    Construction

    Type & style
    • Home type: SingleFamily
    Materials
    • Roof: Asphalt
    Condition
    • Year built: 2013

    Utilities & green energy

    • Sewer: Public Sewer
    • Utilities for property: Electric, Gas-Natural, All Underground

    Community & neighborhood

    Location
    • Region: Somerset

    HOA & financial

    HOA
    • Has HOA: Yes
    • HOA fee: $365 monthly

    Other

    Other facts
    • Appliances: Refrig, CarbMDet, RgOvGas, Dishwshr, Washer, Microwav, OvenSelf, Dryer, CentVac, OvnWElec, CookGas
    • Parking/Driveway Description: 2 Car Width, Blacktop
    • Easement: Unknown
    • Exterior Description: Vinyl Siding, Stone
    • Bedroom 1 Level: First
    • Bedroom 2 Level: First
    • Flooring: Carpeting, Vinyl-Linoleum, Tile, Wood
    • Heating: 1 Unit, Forced Hot Air
    • Listing Type: Exclusive Right to Sell
    • Lot Description: Level Lot
    • Ownership Type: Fee Simple
    • Roof Description: Asphalt Shingle
    • Dining Room Level: First
    • Kitchen Area: Eat-In Kitchen, Breakfast Bar, Separate Dining Area
    • Kitchen Level: First
    • Sewer: Public Sewer
    • Living Room Level: First
    • Level 1 Rooms: Foyer, FamilyRm, Kitchen, BathOthr, DiningRm, BathMain, Office, Sunroom, 2Bedroom, Breakfst, GarEnter
    • Utilities: Electric, Gas-Natural, All Underground
    • Water: Public Water
    • Level 2 Rooms: Bath Main, 1 Bedroom, Utility Room, Loft, Storage Room
    • Community Living: Yes
    • Master Bedroom Desc: Full Bath, Walk-In Closet, 1st Floor
    • Cooling: Central Air, 1 Unit
    • Style: Colonial
    • Primary Style: Colonial
    • Pets Allowed: Yes
    • Construction Date/Year Built Des: Approximate
    • Bedroom 3 Level: Second
    • Fuel Type: Gas-Natural
    • Pool: Yes
    • Dining Area: Formal Dining Room
    • Exterior Features: Patio, Sidewalk, Open Porch(es), Thermal Windows/Doors
    • Amenities: Playground, Club House, Pool-Outdoor, Exercise Room, Kitchen Facilities, Billiards Room, Sauna, Jogging/Biking Path
    • Garage Description: Garage Door Opener, Attached Garage, Finished Garage
    • Other Room 3: Office
    • Assoc/Maint. Fee Includes: Maintenance-Common Area, Snow Removal, Trash Collection
    • Other Room 1 Level: First
    • Other Room 3 Level: First
    • Other Room 2 Level: First
    • Water Heater: Gas
    • Master Bath Features: Stall Shower
    • Other Room 1: Breakfast
    • Other Room 2: Sunroom
    • Assoc/Maint. Fee Freq.: Monthly
    • Interior Features: Blinds, CeilCath, SmokeDet, CODetect, WlkInCls, WndwTret, TubShowr, StallShw
    • Pool Description: Association Pool
    • Other Room 4 Level: Second
    • Other Room 4: Loft
    • Town #: Franklin Twp.
    • Ownership type: Fee Simple

    Price history

    DateEventPrice
    6/2/2020Sold$520,000-5.5%$183/sqft
    Source: GSMLS #3594040 Report a problem
    2/7/2020Listing removed$550,000$193/sqft
    Source: RE/MAX PREFERRED PROFESSIONALS #3594040 Report a problem
    10/11/2019Listed for sale$550,000-3%$193/sqft
    Source: RE/MAX PREFERRED PROFESSIONALS #3594040 Report a problem
    11/14/2013Sold$566,899+362.8%$199/sqft
    Source: Public Record Report a problem
    2/17/2011Sold$122,500$43/sqft
    Source: Public Record Report a problem

    Public tax history

    YearProperty taxesTax assessment
    2025$15,019 +19.1%$859,200 +19.1%
    2024$12,615 -1.3%$721,700 +9.1%
    2023$12,777 -0.1%$661,700 +10%
    2022$12,796 $601,700 +4.2%
    2021-- $577,700
    2020$12,746 -1%$577,700 +4.3%
    2019$12,879 $553,700
    2018$12,879 -4.1%$553,700 -1%
    2017$13,436 +16.9%$559,500 -2.1%
    2016$11,493 +1.4%$571,500 +16.1%
    2015$11,330 +411.9%$492,200
    2014$2,214 $492,200

    Find assessor info on the county website

    Neighborhood: Franklin Center

    Nearby schools

    GreatSchools rating
    Schools provided by the listing agent
    • High: FRANKLIN

    Source: The MLS. This data may not be complete. We recommend contacting the local school district to confirm school assignments for this home.

    Get a cash offer in 3 minutes
    Find out how much your home could sell for in as little as 3 minutes with a no-obligation cash offer.
    Estimated market value
    $848,900
    Get a cash offer in 3 minutes
    Find out how much your home could sell for in as little as 3 minutes with a no-obligation cash offer.
    Estimated market value
    $848,900