Skip main navigation
Off market
  • $1,968,400

    57 Speir Dr, South Orange, NJ 07079

    5beds
    5,000sqft
    SingleFamily
    Built in 2012
    0.33 Acres Lot
    $1,968,400 Zestimate®
    $394/sqft
    $7,441 Estimated rent

    Home value

    $1,968,400

    $1.81M - $2.13M

    $7,441/mo

    Zestimate® history
    Loading
    Loading...

    Owner options

    List your home for rent

    $7,441/mo

    Rent Zestimate®

    Find your next renter with Zillow Rental Manager. Plus, with online applications, you can quickly screen prospective tenants – for free.

    Learn more

    $7,441/mo

    Rent Zestimate®

    Refinance and save

    $15,168/mo

    Est. payment

    Refinancing to a lower rate could help reduce your monthly payments and save thousands over the life of the loan.

    See today's rates

    $15,168/mo

    Est. payment

    Explore your selling options

    Work with a Zillow partner agent

    Leverage their expertise and Zillow's premium Showcase listings to get your home seen by more buyers.

    Get started

    List with your own agent

    Get your home in front of millions of buyers by listing it on Zillow.

    Learn how to do it

    Sell it yourself

    Take full control of how buyers see your home on Zillow by listing For Sale by Owner (FSBO).

    List your home

    What's special

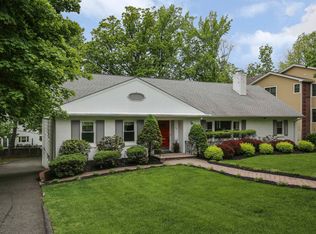
    Constructed in 2012 and situated in one of South Orange’s most highly sought after residential neighborhood, this absolutely pristine, 11-room, center hall colonial with gleaming hardwood floors, fine millwork, distinctive lighting fixtures, an open floor plan and neutral palette throughout – offers an exceptional opportunity to the discerning buyer. A warm center foyer, with coffered cathedral ceiling and huge arched window, introduces visitors to this lovely home. Comfortably elegant, the formal living and dining rooms boast hardwood floors with double ribbon borders, deep tray ceilings and bayed walls with large windows overlooking the front lawn. Both rooms are equipped with surround sound. The gourmet eat-in kitchen represents the perfect marriage of beauty with function. Furniture-quality raised panel cabinets give way to gleaming granite counter tops with a tall marble backsplash. A matching center island, with pendant light fixtures above, affords additional space for storage and preparation. A suite of General Electric Profile stainless steel appliances includes a five-burner gas cook top with hood, dual conventional/convection double wall oven, dishwasher and refrigerator/freezer with cafe doors and water and ice service. The adjacent breakfast room features an entire wall of built-in cabinetry and a sliding door leading to the elevated rear deck. A natural gathering spot, the expansive family room includes a gas-oper¬ated fireplace and stunning tray ceiling. Large windows span an entire wall. The kitchen is open to the breakfast and family rooms, creating a sweeping flow ideal for casual entertaining. All three rooms include surround sound. A bedroom suite, formal powder room, laundry room, with matching Whirlpool washer and dryer, and walk-in pantry complete the first level. Situated on the second level, the master suite is a tranquil personal retreat composed of a spacious bedroom, large sitting room with tray ceiling, luxurious private bath and two walk-in closets with extensive built-in storage. The bedroom and sitting room share a double-sided gas fireplace. The beautiful master bath is equipped with a custom double vanity with marble counter top and vessel sinks, glass-enclosed shower with glass tile sur¬round and spa tub with marble surround. A center loft, with stunning coffered ceiling, and three additional bed¬rooms one with full private bath, and two sharing a full jack-and-jill bath complete the second level. The finished lower level accommodates a sprawling recreation room with large-screen projection system, fully equipped wrap-around wet bar, third full bath mud room, storage areas and two-car garage.

    This property is not currently displayed as for sale or rent on Zillow. This may be different from what's on other websites or public sources.

    Facts & features

    Interior

    Bedrooms & bathrooms
    • Bedrooms: 5
    • Bathrooms: 6
    • Full bathrooms: 5
    • 1/2 bathrooms: 1
    Heating
    • Forced air, Gas
    Appliances
    • Included: Dishwasher, Dryer, Microwave, Refrigerator, Washer
    Features
    • Flooring: Tile, Carpet, Hardwood
    • Has fireplace: Yes
    Interior area
    • Total interior livable area: 5,000 sqft

    Property

    Parking
    • Total spaces: 2
    • Parking features: Garage - Attached
    Features
    • Exterior features: Composition
    • Has spa: Yes
    Lot
    • Size: 0.33 Acres
    Details
    • Parcel number: 1901606000000022

    Construction

    Type & style
    • Home type: SingleFamily
    Materials
    • Roof: Asphalt
    Condition
    • Year built: 2012

    Community & HOA

    HOA
    • Has HOA: Yes
    • HOA fee: $1,108 monthly
    Location
    • Region: South Orange

    Financial & listing details

    • Price per square foot: $394/sqft
    • Tax assessed value: $1,560,000
    • Annual tax amount: $40,310

    Price history

    DateEventPrice
    7/27/2017Sold$1,170,000-2.1%$234/sqft
    Source: GSMLS #3384607 Report a problem
    5/3/2017Listed for sale$1,195,000+512.8%$239/sqft
    Source: Weichert Realtors #3384607 Report a problem
    5/10/2011Sold$195,000$39/sqft
    Source: Public Record Report a problem

    Public tax history

    YearProperty taxesTax assessment
    2025$40,310 -11.8%$1,560,000 -14.4%
    2024$45,699 +23.3%$1,821,400 +72.4%
    2023$37,051 +3.6%$1,056,500
    2022$35,763 +3.2%$1,056,500
    2021$34,653 +2.6%$1,056,500
    2020$33,787 +1.5%$1,056,500
    2019$33,280 $1,056,500
    2018$33,280 +160.8%$1,056,500
    2017$12,759 +2.4%$1,056,500 +217%
    2016$12,462 +2.1%$333,300
    2015$12,202 +3%$333,300
    2014$11,845 +10.7%$333,300
    2012$10,702 $333,300
    Find assessor info on the county website

    Neighborhood: Newstead

    Nearby schools

    GreatSchools rating
    Schools provided by the listing agent
    • Elementary: S MOUNTAIN
    • Middle: S ORANGE
    • High: COLUMBIA

    Source: The MLS. This data may not be complete. We recommend contacting the local school district to confirm school assignments for this home.

    Get a cash offer in 3 minutes
    Find out how much your home could sell for in as little as 3 minutes with a no-obligation cash offer.
    Estimated market value
    $1,968,400
    Get a cash offer in 3 minutes
    Find out how much your home could sell for in as little as 3 minutes with a no-obligation cash offer.
    Estimated market value
    $1,968,400