* Seller is requesting Highest and Best offers by 6pm on Tuesday 11/21/23.* Great opportunity to own this beautiful Ranch style home located in a quiet neighborhood situated on a .34 acre lot. The main level features an open layout, spacious living room with large picture window, dining room with built-in hutch and closet, office with the potential to be a third bedroom, cozy den, large eat in kitchen with plenty of counter space and breakfast bar, 2 bedrooms and full bath. *There is Hardwood Flooring underneath the carpeting in the hallway and both bedrooms. They believe there is also Hardwood Flooring underneath the carpeting in the Office/3rd bedroom and Den.* The finished lower level offers In-Law potential adding an additional 750 square feet with a fireplace, kitchenette, walk-in pantry, full bath, laundry hook-ups, plus walk-out access to backyard and 2 car garage. There is a 12 x 9 unfinished storage room located inside the garage. Relax and entertain in the enclosed porch or level backyard. There is plenty of room to add a patio, firepit or swimming pool. Exterior shed is included. Recent upgrades: New Roof 2022, Boiler 2010, Windows and Vinyl siding 2007. Don’t miss your opportunity to see this hidden gem. Schedule a private showing today! Easy commute to Route 8, I-84, shopping and restaurants. Natural Gas ~ Central Air ~ City Water & Sewer. Home being sold As-Is.
Sold for $265,000
$265,000
57 Starlet Lane, Waterbury, CT 06704
2beds
1,980sqft
Single Family Residence
Built in 1959
0.34 Acres Lot
$328,900 Zestimate®
$134/sqft
$2,267 Estimated rent
Home value
$328,900
$312,000 - $345,000
$2,267/mo
Zestimate® history
Owner options
List your home for rent
$2,267/mo
Rent Zestimate®
Find your next renter with Zillow Rental Manager. Plus, with online applications, you can quickly screen prospective tenants – for free.
$2,267/mo
Rent Zestimate®
Refinance and save
$2,031/mo
Est. payment
Refinancing to a lower rate could help reduce your monthly payments and save thousands over the life of the loan.
$2,031/mo
Est. payment
Explore your selling options
Work with a Zillow partner agent
Leverage their expertise and Zillow's premium Showcase listings to get your home seen by more buyers.
Get startedList with your own agent
Get your home in front of millions of buyers by listing it on Zillow.
Learn how to do itSell it yourself
Take full control of how buyers see your home on Zillow by listing For Sale by Owner (FSBO).
List your homeWhat's special
Large picture windowBuilt-in hutchOpen layoutWalk-in pantryLarge eat in kitchenHardwood flooringCentral air
Zillow last checked:
Listing updated:
Listed by:
The Lewis Team At Coldwell Banker Realty,
Julie Luchina 860-866-8563,
Coldwell Banker Realty 203-272-1633
Bought with:
Andre Holloman, RES.0789995
KW Legacy Partners
Source: Smart MLS,MLS#: 170610103
Facts & features
Interior
Bedrooms & bathrooms
- Bedrooms: 2
- Bathrooms: 2
- Full bathrooms: 2
Primary bedroom
- Features: Ceiling Fan(s), Wall/Wall Carpet
- Level: Main
- Area: 143 Square Feet
- Dimensions: 11 x 13
Bedroom
- Features: Ceiling Fan(s), Wall/Wall Carpet
- Level: Main
- Area: 132 Square Feet
- Dimensions: 11 x 12
Bathroom
- Features: Tub w/Shower, Tile Floor
- Level: Main
- Area: 64 Square Feet
- Dimensions: 8 x 8
Bathroom
- Features: Stall Shower, Tile Floor
- Level: Lower
- Area: 36 Square Feet
- Dimensions: 6 x 6
Den
- Features: Ceiling Fan(s), Wall/Wall Carpet
- Level: Main
- Area: 130 Square Feet
- Dimensions: 10 x 13
Dining room
- Features: Built-in Features, Ceiling Fan(s), Hardwood Floor
- Level: Main
- Area: 99 Square Feet
- Dimensions: 9 x 11
Family room
- Features: Fireplace, Laundry Hookup, Pantry, Tile Floor
- Level: Lower
- Area: 432 Square Feet
- Dimensions: 18 x 24
Kitchen
- Features: Breakfast Bar, Ceiling Fan(s), Dining Area, Pantry, Wall/Wall Carpet, Tile Floor
- Level: Main
- Area: 260 Square Feet
- Dimensions: 13 x 20
Living room
- Features: Hardwood Floor
- Level: Main
- Area: 260 Square Feet
- Dimensions: 13 x 20
Office
- Features: Ceiling Fan(s), Wall/Wall Carpet
- Level: Main
- Area: 108 Square Feet
- Dimensions: 9 x 12
Heating
- Baseboard, Natural Gas
Cooling
- Attic Fan, Ceiling Fan(s), Central Air
Appliances
- Included: Oven/Range, Microwave, Refrigerator, Dishwasher, Gas Water Heater
- Laundry: Lower Level
Features
- In-Law Floorplan
- Windows: Thermopane Windows
- Basement: Full,Finished
- Attic: Walk-up
- Number of fireplaces: 1
Interior area
- Total structure area: 1,980
- Total interior livable area: 1,980 sqft
- Finished area above ground: 1,230
- Finished area below ground: 750
Property
Parking
- Total spaces: 2
- Parking features: Attached, Private, Paved
- Attached garage spaces: 2
- Has uncovered spaces: Yes
Features
- Patio & porch: Enclosed
- Exterior features: Rain Gutters, Stone Wall
- Fencing: Partial
Lot
- Size: 0.34 Acres
- Features: Level
Details
- Additional structures: Shed(s)
- Parcel number: 1367913
- Zoning: RL
Construction
Type & style
- Home type: SingleFamily
- Architectural style: Ranch
- Property subtype: Single Family Residence
Materials
- Vinyl Siding, Brick
- Foundation: Concrete Perimeter
- Roof: Asphalt
Condition
- New construction: No
- Year built: 1959
Utilities & green energy
- Sewer: Public Sewer
- Water: Public
- Utilities for property: Cable Available
Green energy
- Energy efficient items: Windows
Community & HOA
Community
- Features: Park, Shopping/Mall, Near Public Transport
- Subdivision: Bucks Hill
HOA
- Has HOA: No
- Amenities included: None
Location
- Region: Waterbury
Financial & listing details
- Price per square foot: $134/sqft
- Tax assessed value: $140,700
- Annual tax amount: $7,625
- Date on market: 2/22/2024
Price history
| Date | Event | Price |
|---|---|---|
| 2/21/2024 | Sold | $265,000$134/sqft |
Source:  Smart MLS #170610103 Report a problem Smart MLS #170610103 Report a problem | ||
| 11/22/2023 | Pending sale | $265,000$134/sqft |
Source: Smart MLS #170610103 Report a problem | ||
| 11/13/2023 | Listed for sale | $265,000+74.3%$134/sqft |
Source: Smart MLS #170610103 Report a problem | ||
| 8/16/2004 | Sold | $152,000$77/sqft |
Source: Public Record Report a problem | ||
Public tax history
| Year | Property taxes | Tax assessment |
|---|---|---|
| 2025 | $6,329 -9% | $140,700 |
| 2024 | $6,956 -8.8% | $140,700 |
| 2023 | $7,625 +52.9% | $140,700 +69.8% |
| 2022 | $4,988 | $82,840 |
| 2021 | $4,988 +0% | $82,840 |
| 2020 | $4,988 0% | $82,840 |
| 2019 | $4,988 | $82,840 |
| 2018 | $4,988 -4.8% | $82,840 -4.8% |
| 2017 | $5,241 | $87,040 |
| 2016 | $5,241 +3.4% | $87,040 |
| 2015 | $5,067 | $87,040 |
| 2014 | $5,067 +2.2% | $87,040 |
| 2013 | $4,960 -6.4% | $87,040 -31.4% |
| 2012 | $5,301 0% | $126,790 |
| 2011 | $5,302 | $126,790 |
| 2010 | $5,302 +4.8% | $126,790 |
| 2009 | $5,061 | $126,790 |
| 2008 | $5,061 +16.5% | $126,790 +57.5% |
| 2005 | $4,345 -3.2% | $80,500 -1.6% |
| 2002 | $4,489 +45.3% | $81,830 +159% |
| 2001 | $3,090 | $31,600 |
Find assessor info on the county website
Neighborhood: Bucks Hill
Nearby homes
- $368,9003 bd2 ba2.3k sqft65 Starlet Ln, Waterbury, CT 06704Off Market

- $284,4003 bd1 ba1.2k sqft51 Starlet Ln, Waterbury, CT 06704Off Market
- $330,0002 bd1 ba1.9k sqft73 Starlet Ln, Waterbury, CT 06704Sold
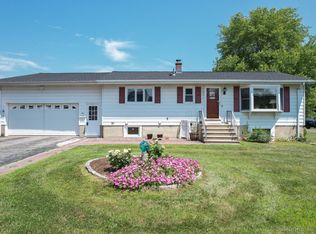
- $288,0003 bd1 ba962 sqft43 Starlet Ln, Waterbury, CT 06704Off Market
- $307,3003 bd2 ba1k sqft35 Starlet Ln, Waterbury, CT 06704Off Market
- $318,1002 bd1 ba1.1k sqft62 Starlet Ln, Waterbury, CT 06704Off Market
- $393,7003 bd2 ba2.3k sqft54 Starlet Ln, Waterbury, CT 06704Off Market
- $392,2004 bd2 ba1.7k sqft48 Starlet Ln, Waterbury, CT 06704Off Market
Nearby schools
GreatSchools rating
- 5/10Regan SchoolGrades: PK-5Distance: 0.3 mi
- 2/10North End Middle SchoolGrades: 6-8Distance: 1.2 mi
- 1/10Wilby High SchoolGrades: 9-12Distance: 1.3 mi
Schools provided by the listing agent
- Elementary: Bucks Hill
- Middle: North End
- High: Wilby
Source: Smart MLS. This data may not be complete. We recommend contacting the local school district to confirm school assignments for this home.
Sell for more on Zillow
Get a Zillow Showcase℠ listing at no additional cost and you could sell for .
$328,900
2% more
+$6,578
With Zillow Showcase(estimated)
$335,478
Sell for more on Zillow
Get a Zillow Showcase℠ listing at no additional cost and you could sell for .
$328,900
2% more
+$6,578
With Zillow Showcase(estimated)
$335,478
- Connecticut
- New Haven County
- Waterbury
- 06704
- Bucks Hill
- 57 Starlet Lane
