Welcome to this beautifully upgraded 4 bedroom, 3 full bath home located in the highly sought-after Venue at Monroe adult community. Built in 2022, this stunning residence offers modern design and high-end finishes throughout. Step inside to find gleaming hardwood flooring and an open, inviting layout. The gourmet kitchen is equipped with stainless steel appliances, soft-close cabinetry, a stylish tile backsplash, and a spacious center island. The living room features a cozy fireplace with a blower, creating a warm and comfortable atmosphere. The main level includes a luxurious primary suite with a full bath featuring a stall shower, frameless glass door, and grab bar for added convenience. A versatile loft area upstairs offers an additional bedroom and full bathroom, ideal for guests or extended living space. Enjoy outdoor living in the beautifully landscaped backyard, complete with a paver patio, custom plantings, and elegant stone planting beds. This move-in ready home combines comfort, style, and low-maintenance living in one of Monroe's premier adult communities. Showings begin June 27th.
For sale
$825,000
57 Starlight Dr, Monroe Township, NJ 08831
4beds
2,598sqft
Single Family Residence
Built in 2022
6,050 Square Feet Lot
$816,400 Zestimate®
$318/sqft
$405/mo HOA
What's special
- 21 days
- 1,223
- 42
Zillow last checked:
Listing updated:
Listed by:
MICHAEL MATTHEWS 732-742-2570,
ORANGE KEY REALTY, INC.
Source: All Jersey MLS,MLS#: 2616487R
Facts & features
Interior
Bedrooms & bathrooms
- Bedrooms: 4
- Bathrooms: 3
- Full bathrooms: 3
Primary bedroom
- Features: Full Bath
Bathroom
- Features: Stall Shower
Dining room
- Features: Formal Dining Room
Kitchen
- Features: Kitchen Island, Pantry, Eat-in Kitchen, Separate Dining Area
Basement
- Area: 0
Heating
- Zoned, Forced Air
Cooling
- Ceiling Fan(s), Zoned
Appliances
- Included: Dishwasher, Dryer, Exhaust Fan, Refrigerator, Range, Washer, Gas Water Heater
Features
- Cathedral Ceiling(s), High Ceilings, Entrance Foyer, 2 Bedrooms, Kitchen, Laundry Room, Library/Office, Living Room, Bath Full, Bath Main, Dining Room, 1 Bedroom, Loft, Other Room(s), Storage, None
- Flooring: Carpet, Ceramic Tile, Wood
- Has basement: No
- Number of fireplaces: 1
- Fireplace features: Gas
Interior area
- Total structure area: 2,598
- Total interior livable area: 2,598 sqft
Video & virtual tour
Property
Parking
- Total spaces: 2
- Parking features: 2 Car Width, 2 Cars Deep, Garage, Built-In Garage, Garage Door Opener
- Attached garage spaces: 2
- Has uncovered spaces: Yes
- Details: Oversized Vehicles Restricted
Features
- Levels: Two
- Stories: 2
- Patio & porch: Patio
- Exterior features: Patio
- Pool features: Outdoor Pool, Indoor
Lot
- Size: 6,050 Square Feet
- Features: Interior Lot
Details
- Parcel number: 1200081800041
- Zoning: PRC2
Construction
Type & style
- Home type: SingleFamily
- Architectural style: Colonial
- Property subtype: Single Family Residence
Materials
- Roof: Asphalt
Condition
- Year built: 2022
Utilities & green energy
- Gas: Natural Gas
- Sewer: Public Sewer
- Water: Public
- Utilities for property: Electricity Connected, Natural Gas Connected
Community & HOA
Community
- Features: Bocce, Clubhouse, Community Room, Outdoor Pool, Fitness Center, Gated, Indoor Pool, Tennis Court(s)
- Security: Security Gate
- Senior community: Yes
HOA
- Has HOA: Yes
- Services included: Amenities-Some, Common Area Maintenance, Reserve Fund, Snow Removal, Trash, Maintenance Grounds
- HOA fee: $405 monthly
Location
- Region: Monroe Township
Financial & listing details
- Price per square foot: $318/sqft
- Tax assessed value: $454,000
- Annual tax amount: $13,130
- Date on market: 6/27/2026
- Ownership: Fee Simple
- Electric utility on property: Yes
Estimated market value
$816,400
$776,000 - $857,000
$4,132/mo
Price history
| Date | Event | Price |
|---|---|---|
| 6/27/2026 | Listed for sale | $825,000+23.2%$318/sqft |
Source:  All Jersey MLS #2616487R Report a problem All Jersey MLS #2616487R Report a problem | ||
| 6/3/2022 | Sold | $669,640$258/sqft |
Source: Public Record Report a problem | ||
Public tax history
| Year | Property taxes | Tax assessment |
|---|---|---|
| 2025 | $12,049 | $454,000 |
| 2024 | $12,049 +3.7% | $454,000 |
| 2023 | $11,618 +361.6% | $454,000 +354% |
| 2022 | $2,517 | $100,000 |
| 2021 | -- | -- |
Find assessor info on the county website
Monthly payment
Est. payment
Payment breakdown
Explore the cost of this home by adjusting the details. Changes won't be saved.Climate risks
Neighborhood: 08831
Similar homes
- $850,0004 bd2 ba2k sqft409 Madison Ave, Monroe Township, NJ 08831For Sale
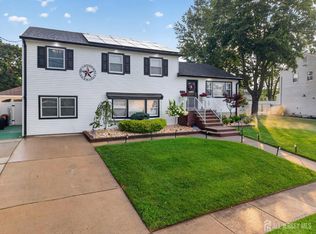
 MLS ID #2701685R, MATTHEW ROWACK. All Jersey MLS
 - $635,0004 bd2 ba1.9k sqft6 Ridgeview Rd, Jamesburg, NJ 08831For Sale
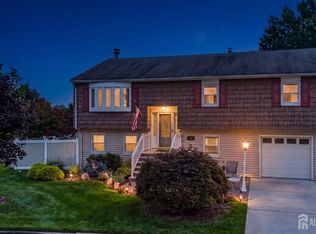 MLS ID #2703269R, NANCY CRIVELLO. All Jersey MLS
 - $859,9903 bd3 ba2.3k sqft47 Begonia Ln, Monroe Township, NJ 08831For Sale
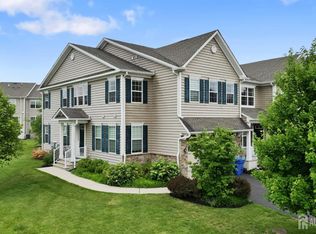 MLS ID #2702670R, DHRUVENKUMAR PATEL. All Jersey MLS
 - $799,0004 bd4 ba1.9k sqft374 Mounts Mills Rd, Monroe Township, NJ 08831For Sale
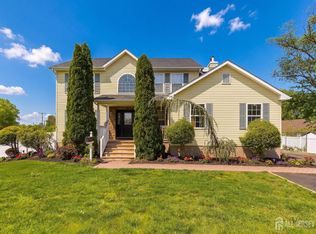 MLS ID #2615674R, THEODORE KENNY. All Jersey MLS
 - $789,9003 bd4 ba2.6k sqft26 Wisteria Ct, Monroe Township, NJ 08831For SaleMLS ID #2702421R, RASHI TALWAR. All Jersey MLS
- $773,0002 bd2 ba1.8k sqft2 Vizcaya Dr, Monroe Township, NJ 08831For SaleMLS ID #2617545R, ELLEN BARTON. All Jersey MLS
- $899,0004 bd3 ba3.7k sqft5 Ballybunion Dr, Monroe Township, NJ 08831For SaleMLS ID #2701871R, BARBARA BERG. All Jersey MLS
- $825,0004 bd3 ba3.2k sqft1444 Masoma Rd, North Brunswick, NJ 08902For SaleMLS ID #2702262R, ANDREW ZASTKO. All Jersey MLS
- $799,0003 bd3 ba2.3k sqft58 Begonia Ln, Monroe, NJ 08831For SaleMLS ID #2617392R, SUSAN MARCRIE. All Jersey MLS
- $799,0003 bd4 ba2.6k sqft14 Hyacinth Ln, Monroe Township, NJ 08831For SaleMLS ID #2617753R, NALINI KILARI. All Jersey MLS
- $1,099,0004 bd3 ba3.4k sqft3 Polonia Ct, Monroe Township, NJ 08831For SaleMLS ID #2701339R, MICHAEL MATTHEWS. All Jersey MLS
- $615,0004 bd4 ba2.2k sqft1002 Hights Farm Rd N, Monroe Township, NJ 08831For SaleMLS ID #2703299R, JAYAKRISHNAN MANIYIL. All Jersey MLS
- $759,0954 bd4 ba2.3k sqft24 Ruddick Rd S, Brunswick, NJ 08852New ConstructionAll Jersey MLS
- $825,0003 bd4 ba2.4k sqft29 Morris Ln, Cranbury, NJ 08512For SaleMLS ID #2701247R, ROBERT DEKANSKI. All Jersey MLS
- $850,0004 bd3 ba2.2k sqft20 Riccis Dr, Jackson, NJ 08527For Sale
 MLS ID #NJOC2044666, Liana Gable, BHHS Fox & Roach-Southampton. Bright MLS
 - $775,0004 bd3 ba1.8k sqft3 Lycoming Ln, East Brunswick, NJ 08816For SaleMLS ID #2617565R, MICHAEL MATTHEWS. All Jersey MLS
- $725,0004 bd2 ba2.2k sqft80 Easton Avenue, Spotswood, NJ 08884For Sale
 MLS ID #22619081, Artur Loginov, Weichert Realtors-Old Bridge. MoreMLS
 - $870,0004 bd3 ba2.1k sqft45 Rutgers Ln, Princeton, NJ 08540For SaleMLS ID #NJSO2005952, Charlie Wu, Queenston Realty, LLC. Bright MLS
- $820,0004 bd3 ba2.3k sqft54 Hillcrest Ave, Iselin, NJ 08830For SaleMLS ID #2617039R, POOJA DESAI. All Jersey MLS
- $799,0004 bd3 ba3k sqft28 Colton Rd, Edison, NJ 08817For SaleMLS ID #2702165R, MICHELE GOMEZ. All Jersey MLS
