Sellers are offering up to $10,000 in concessions with an acceptable offer — perfect for a rate buydown, closing costs, or updates. A lender-funded 1/0 rate buydown option may also be available to help lower your interest rate for the first year for qualified buyers. Ask your agent for details.
Your mountain lifestyle starts here — pool, land, main-level living, and freedom from HOA rules. Just 3 miles to Burnsville and minutes from 19E, this home combines comfort, quality, and convenience in one inviting package. Soaring cathedral ceilings with Eastern white pine tongue-and-groove set the tone in the open living, dining, and kitchen area — a bright, welcoming space designed for everyday living and entertaining.
Timeless hardwood floors, maple cabinetry, a pantry, and fresh interior paint throughout the main living areas make the heart of the home feel both polished and comfortable. All three bedrooms, two full baths, and the laundry room are conveniently located on the main level — no stairs, no hassle. Built-in stairs lead to a large walk-up attic, offering excellent storage or potential expansion space.
Downstairs, the finished lower level adds exceptional versatility — perfect for a home theater, guest suite, gym, or private workspace. This area includes a full bath, drive-in garage bay, and dedicated storage/workshop space, and can also be accessed directly from the driveway through the patio door, allowing for a semi-private entry if desired.
Step outside to your own retreat: an in-ground fenced pool, a level yard for play, and a large outbuilding plus carport for hobbies or extra parking. Bring the RV, bring the chickens, or bring your short-term rental vision — with no restrictions, you call the shots.
Recent updates include a new HVAC (2024), newer exterior stain, and fresh paint in the main living areas — move-in ready from day one. The location offers the best of Western North Carolina: a peaceful setting with quick access to Asheville, Weaverville, Johnson City, and Burnsville’s vibrant downtown.
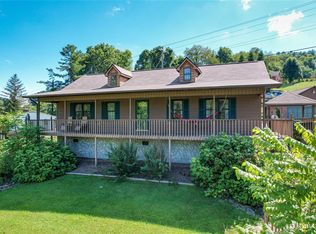
Enjoy quiet mornings on the porch, days by the pool, and nights under a sky full of stars. Here, the pace slows, the stress fades, and the mountains do their magic.
Opportunities like this are hard to find — main-level living, a private pool, and usable acreage all in one move-in-ready package. Stillwater Springs isn’t just a home; it’s the lifestyle you’ve been waiting for.
Closed
$487,000
57 Stillwater Springs Rd, Burnsville, NC 28714
3beds
2,483sqft
Single Family Residence
Built in 1999
1.02 Acres Lot
$486,600 Zestimate®
$196/sqft
$3,650 Estimated rent
Home value
$486,600
Estimated sales range
Not available
$3,650/mo
Zestimate® history
Owner options
List your home for rent
$3,650/mo
Rent Zestimate®
Find your next renter with Zillow Rental Manager. Plus, with online applications, you can quickly screen prospective tenants – for free.
$3,650/mo
Rent Zestimate®
Refinance and save
$2,865/mo
Est. payment
Refinancing to a lower rate could help reduce your monthly payments and save thousands over the life of the loan.
$2,865/mo
Est. payment
Explore your selling options
Work with a Zillow partner agent
Leverage their expertise and Zillow's premium Showcase listings to get your home seen by more buyers.
Get startedList with your own agent
Get your home in front of millions of buyers by listing it on Zillow.
Learn how to do itSell it yourself
Take full control of how buyers see your home on Zillow by listing For Sale by Owner (FSBO).
List your homeWhat's special
Finished lower levelPrivate in-ground poolSoaring cathedral ceilingsHardwood floorsFresh interior paintMain-level livingHome theater
Zillow last checked:
Listing updated:
Listed by:
Brandi Young brandiyoungrealestate@gmail.com,
NorthGroup Real Estate LLC
Bought with:
Jake Mossman
Keller Williams Professionals
Source: Canopy MLS as distributed by MLS GRID,MLS#: 4295423
Facts & features
Interior
Bedrooms & bathrooms
- Bedrooms: 3
- Bathrooms: 3
- Full bathrooms: 3
- Main level bedrooms: 3
Primary bedroom
- Level: Main
Bedroom s
- Level: Main
Bedroom s
- Level: Main
Bathroom full
- Level: Main
Bathroom full
- Level: Main
Bathroom full
- Level: Basement
Dining area
- Level: Main
Flex space
- Level: Basement
Flex space
- Level: Basement
Flex space
- Level: Basement
Kitchen
- Level: Main
Laundry
- Level: Main
Living room
- Level: Main
Heating
- Electric, Heat Pump, Wall Furnace
Cooling
- Central Air
Appliances
- Included: Dishwasher, Electric Oven, Electric Range, Microwave, Refrigerator, Washer/Dryer
- Laundry: Laundry Room, Main Level
Features
- Flooring: Tile, Vinyl, Wood
- Basement: Basement Garage Door,Partially Finished,Walk-Out Access
- Attic: Permanent Stairs
- Fireplace features: Gas Log, Living Room, Other - See Remarks
Interior area
- Total structure area: 1,529
- Total interior livable area: 2,483 sqft
- Finished area above ground: 1,529
- Finished area below ground: 954
Property
Parking
- Total spaces: 4
- Parking features: Basement, Attached Carport, Driveway
- Garage spaces: 1
- Carport spaces: 1
- Covered spaces: 2
- Uncovered spaces: 2
- Details: Basement, Attached Carport, Driveway
Features
- Levels: One
- Stories: 1
- Patio & porch: Covered, Front Porch
- Has private pool: Yes
- Pool features: Fenced, In Ground, Outdoor Pool
- Has view: Yes
- View description: Mountain(s)
Lot
- Size: 1.02 Acres
- Features: Cleared
Details
- Additional structures: Outbuilding
- Parcel number: 080002762535000
- Zoning: NONE
- Special conditions: Standard
Construction
Type & style
- Home type: SingleFamily
- Architectural style: Cape Cod
- Property subtype: Single Family Residence
Materials
- Brick Partial, Wood
Condition
- New construction: No
- Year built: 1999
Utilities & green energy
- Sewer: Septic Installed
- Water: Well
Community & HOA
Community
- Subdivision: NONE
Location
- Region: Burnsville
- Elevation: 2500 Feet
Financial & listing details
- Price per square foot: $196/sqft
- Tax assessed value: $330,700
- Annual tax amount: $1,885
- Date on market: 9/20/2025
- Cumulative days on market: 179 days
- Listing terms: Cash,Conventional
- Road surface type: Asphalt, Paved
Price history
| Date | Event | Price |
|---|---|---|
| 4/21/2026 | Sold | $487,000-7.9%$196/sqft |
Source:  Canopy MLS as distributed by MLS GRID #4295423 Report a problem Canopy MLS as distributed by MLS GRID #4295423 Report a problem | ||
| 11/7/2025 | Price change | $529,000-3.6%$213/sqft |
Source: Canopy MLS as distributed by MLS GRID #4295423 Report a problem | ||
| 10/23/2025 | Price change | $549,000-4.5%$221/sqft |
Source: Canopy MLS as distributed by MLS GRID #4295423 Report a problem | ||
| 9/20/2025 | Listed for sale | $575,000+166.2%$232/sqft |
Source: Canopy MLS as distributed by MLS GRID #4295423 Report a problem | ||
| 5/27/2016 | Sold | $216,000-10%$87/sqft |
Source: Public Record Report a problem | ||
| 4/29/2015 | Listing removed | $239,900$97/sqft |
Source: Carolina Tennessee Land Company #577882 Report a problem | ||
| 2/20/2015 | Price change | $239,9000%$97/sqft |
Source: Carolina Tennessee Land Company #27975 Report a problem | ||
| 1/26/2015 | Price change | $240,000-11.1%$97/sqft |
Source: Owner Report a problem | ||
| 10/22/2014 | Price change | $270,000-10%$109/sqft |
Source: Owner Report a problem | ||
| 10/19/2014 | Listed for sale | $300,000$121/sqft |
Source: Owner Report a problem | ||
Public tax history
| Year | Property taxes | Tax assessment |
|---|---|---|
| 2025 | $1,885 | $330,700 |
| 2024 | $1,885 +31.4% | -- |
| 2023 | $1,434 | $220,650 |
| 2022 | $1,434 | $220,650 |
| 2021 | $1,434 | $220,650 |
| 2020 | $1,434 | $220,650 |
| 2019 | $1,434 | $220,650 |
| 2018 | $1,434 | $220,650 |
| 2017 | $1,434 | $220,650 |
| 2016 | $1,434 | $220,650 -11.2% |
| 2015 | $1,434 +5% | $248,340 |
| 2014 | $1,366 | $248,340 |
| 2013 | -- | $248,340 |
| 2012 | -- | $248,340 |
| 2011 | -- | $248,340 +10.2% |
| 2010 | -- | $225,440 |
Find assessor info on the county website
Neighborhood: 28714
Nearby homes
- $350,0003 bd2 ba1.7k sqft29 Stillwater Springs Rd, Burnsville, NC 28714Sold
- $345,5003 bd2 ba1.4k sqft73 Stillwater Springs Rd, Burnsville, NC 28714Off Market
- $164,8002 bd1 ba1.5k sqft992 Jacks Creek Rd, Burnsville, NC 28714Off Market
- $390,7003 bd3 ba1.9k sqft62 Johnnie Hls, Burnsville, NC 28714Off Market

- $368,6003 bd2 ba1.3k sqft14 Johnnie Hls, Burnsville, NC 28714Off Market
- $54,800-- bd-- ba-- sqft57 Stillwater Springs Rd, Burnsville, NC 28714Off Market
- $595,5003 bd3 ba3.1k sqft82 Stillwater Springs Rd, Burnsville, NC 28714Off Market
- $54,000-- bd-- ba-- sqft82 Stillwater Springs Rd, Burnsville, NC 28714Off Market
Nearby schools
GreatSchools rating
- 5/10Blue Ridge ElementaryGrades: PK-5Distance: 1.2 mi
- 8/10Cane River MiddleGrades: 6-8Distance: 1.5 mi
- 5/10Mountain Heritage HighGrades: PK,9-12Distance: 1.4 mi
Schools provided by the listing agent
- Elementary: Blue Ridge
- Middle: Cane River
- High: Mountain Heritage
Source: Canopy MLS as distributed by MLS GRID. This data may not be complete. We recommend contacting the local school district to confirm school assignments for this home.


Get pre-qualified for a loan
At Zillow Home Loans, we can pre-qualify you in as little as 5 minutes with no impact to your credit score.An equal housing lender. NMLS #10287.
Sell for more on Zillow
Get a Zillow Showcase℠ listing at no additional cost and you could sell for .
$486,600
2% more
+$9,732
With Zillow Showcase(estimated)
$496,332
- North Carolina
- Yancey County
- Burnsville
- 28714
- 57 Stillwater Springs Rd
Nearby cities
Nearby zip codes
Other Burnsville Topics
