Skip main navigation
Closed
  • Listed by: Coldwell Banker Realty Bedford NH
    Bought with: Keller Williams Realty-Metropolitan
    $700,000

    57 Stinson Drive, Dunbarton, NH 03046

    4beds
    2,436sqft
    Single Family Residence
    Built in 2007
    3.04 Acres Lot
    $711,500 Zestimate®
    $287/sqft
    $4,144 Estimated rent

    Home value

    $711,500

    $619,000 - $818,000

    $4,144/mo

    Zestimate® history
    Loading
    Loading...

    Owner options

    List your home for rent

    $4,144/mo

    Rent Zestimate®

    Find your next renter with Zillow Rental Manager. Plus, with online applications, you can quickly screen prospective tenants – for free.

    Learn more

    $4,144/mo

    Rent Zestimate®

    Refinance and save

    $3,934/mo

    Est. payment

    Refinancing to a lower rate could help reduce your monthly payments and save thousands over the life of the loan.

    See today's rates

    $3,934/mo

    Est. payment

    Explore your selling options

    Work with a Zillow partner agent

    Leverage their expertise and Zillow's premium Showcase listings to get your home seen by more buyers.

    Get started

    List with your own agent

    Get your home in front of millions of buyers by listing it on Zillow.

    Learn how to do it

    Sell it yourself

    Take full control of how buyers see your home on Zillow by listing For Sale by Owner (FSBO).

    List your home

    What's special

    Raised garden bedsCharming covered porchFruit treesBrand-new flooringFresh landscapingPeaceful private settingGenerously sized bedrooms
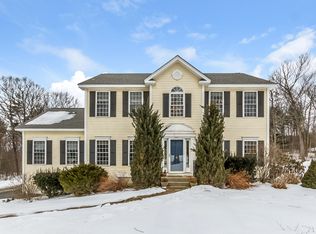
    MOTIVATED SELLERS!! Step into INSTANT EQUITY! Recently appraised at $750K, this exceptional home offers built-in value from day one! Snag this gem, nestled in one of Dunbarton's most sought-after neighborhoods, before someone else does!! This well-maintained property offers fantastic curb appeal with fresh landscaping, a charming covered porch, in a peaceful, private setting. The spacious interior features brand-new flooring, updated lighting, and fresh paint throughout. The main level includes a first-floor primary suite with a full bath, providing ultimate convenience and versatility. The expansive living room with soaring cathedral ceilings is perfect for relaxing or entertaining. The eat-in kitchen opens to a bright bonus room, ideal as a sunroom to enjoy your morning coffee. Upstairs, you’ll find three generously sized bedrooms and another full bath. The clean, dry basement with high ceilings offers excellent potential for future finishing. Outside, the large yard is a dream come true, featuring mature perennials, fruit trees and raised garden beds. A peaceful side deck and patio provides the perfect spot to unwind and take it all in. Additional updates include a new water system, a Harman Pellet Stove and so much more! This move-in-ready home is a nature lover’s retreat close to Hopkinton-Everett Multi-Use Trail System, Clough State Park and Pats Peak Ski Area with the added bonus of outstanding local schools! QUICK CLOSE POSSIBLE!! Schedule your showing today!!

    Zillow last checked:

    Listing updated:

    Listed by:

    Courtney Stairs,

    Coldwell Banker Realty Bedford NH Phone:603-858-3727

    Bought with:

    Barbara LaRhette

    Keller Williams Realty-Metropolitan

    Source: PrimeMLS,MLS#: 5050923MLS Logo

    Facts & features

    Interior

    Bedrooms & bathrooms
    • Bedrooms: 4
    • Bathrooms: 3
    • Full bathrooms: 2
    • 1/2 bathrooms: 1
    Heating
    • Propane, Pellet Stove, Forced Air
    Cooling
    • Central Air
    Appliances
    • Included: Dishwasher, Microwave, Electric Range, Refrigerator, Propane Water Heater
    Features
    • Cathedral Ceiling(s), Ceiling Fan(s), Dining Area, Primary BR w/ BA, Natural Light, Walk-In Closet(s), Smart Thermostat
    • Flooring: Carpet, Hardwood, Vinyl Plank
    • Windows: Blinds
    • Basement: Bulkhead,Concrete,Full,Unfinished,Interior Entry
    Interior area
    • Total structure area: 3,808
    • Total interior livable area: 2,436 sqft
    • Finished area above ground: 2,436
    • Finished area below ground: 0

    Property

    Parking
    • Total spaces: 2
    • Parking features: Paved, Auto Open, Direct Entry, Garage, Attached
    • Garage spaces: 2
    Accessibility
    • Accessibility features: 1st Floor Bedroom, 1st Floor Full Bathroom, Bathroom w/Tub, Paved Parking
    Features
    • Levels: Two
    • Stories: 2
    • Patio & porch: Patio, Covered Porch
    • Exterior features: Deck, Garden, Shed, Storage
    • Fencing: Dog Fence
    Lot
    • Size: 3.04 Acres
    • Features: Country Setting, Landscaped, Rolling Slope, Neighborhood
    Details
    • Parcel number: DUNBMG2B05L20
    • Zoning description: residential
    • Other equipment: Standby Generator

    Construction

    Type & style
    • Home type: SingleFamily
    • Architectural style: Colonial
    • Property subtype: Single Family Residence
    Materials
    • Wood Frame, Vinyl Siding
    • Foundation: Concrete
    • Roof: Asphalt Shingle
    Condition
    • New construction: No
    • Year built: 2007

    Utilities & green energy

    • Electric: 200+ Amp Service, Circuit Breakers, Generator
    • Sewer: 1500+ Gallon, Leach Field, Private Sewer, Septic Tank
    • Utilities for property: Cable Available, Propane

    Community & neighborhood

    Security
    • Security features: Smoke Detector(s)
    Location
    • Region: Dunbarton

    Other

    Other facts
    • Road surface type: Paved

    Price history

    DateEventPrice
    10/21/2025Sold$700,000-2.8%$287/sqft
    Source: PrimeMLS #5050923 Report a problem
    8/7/2025Price change$719,900-1.4%$296/sqft
    Source: PrimeMLS #5050923 Report a problem
    7/10/2025Listed for sale$729,900+31.5%$300/sqft
    Source: PrimeMLS #5050923 Report a problem
    9/6/2022Sold$555,000+11%$228/sqft
    Source: PrimeMLS #4921465 Report a problem
    7/26/2022Contingent$500,000$205/sqft
    Source: PrimeMLS #4921465 Report a problem
    7/19/2022Listed for sale$500,000+29.2%$205/sqft
    Source: PrimeMLS #4921465 Report a problem
    11/15/2007Sold$387,000$159/sqft
    Source: Public Record Report a problem

    Public tax history

    YearProperty taxesTax assessment
    2024$11,175 +3.2%$423,600
    2023$10,831 +16.3%$423,600 +4.5%
    2022$9,311 +3.1%$405,200
    2020$9,028 +29.1%$405,200 +30.5%
    2018$6,993 -12%$310,400
    2017$7,949 +6.8%$310,400
    2016$7,443 +1.7%$310,400
    2015$7,322 +6%$310,400 -5%
    2014$6,906 +0.6%$326,700
    2013$6,864 -1.7%$326,700
    2012$6,982 -0.3%$326,700
    2011$7,004 +4.6%$326,700
    2010$6,697 +10.1%$326,700 -11.2%
    2009$6,082 +6.9%$367,700
    2008$5,692 $367,700

    Find assessor info on the county website

    Neighborhood: 03046

    Nearby schools

    GreatSchools rating
    Schools provided by the listing agent
    • Elementary: Dunbarton Elementary
    • Middle: Bow Memorial School
    • High: Bow High School

    Source: PrimeMLS. This data may not be complete. We recommend contacting the local school district to confirm school assignments for this home.

    Get pre-qualified for a loan
    At Zillow Home Loans, we can pre-qualify you in as little as 5 minutes with no impact to your credit score.

    An equal housing lender. NMLS #10287.