Skip main navigation
Closed
  • Listed by: Keller Williams Realty-Metropolitan
    Bought with: DCU Realty, LLC
    $675,000

    57 Stirling Avenue, Hooksett, NH 03106

    4beds
    3,572sqft
    Single Family Residence
    Built in 2002
    0.44 Acres Lot
    $808,600 Zestimate®
    $189/sqft
    $5,445 Estimated rent

    Home value

    $808,600

    $768,000 - $849,000

    $5,445/mo

    Zestimate® history
    Loading
    Loading...

    Owner options

    List your home for rent

    $5,445/mo

    Rent Zestimate®

    Find your next renter with Zillow Rental Manager. Plus, with online applications, you can quickly screen prospective tenants – for free.

    Learn more

    $5,445/mo

    Rent Zestimate®

    Refinance and save

    $4,537/mo

    Est. payment

    Refinancing to a lower rate could help reduce your monthly payments and save thousands over the life of the loan.

    See today's rates

    $4,537/mo

    Est. payment

    Explore your selling options

    Work with a Zillow partner agent

    Leverage their expertise and Zillow's premium Showcase listings to get your home seen by more buyers.

    Get started

    List with your own agent

    Get your home in front of millions of buyers by listing it on Zillow.

    Learn how to do it

    Sell it yourself

    Take full control of how buyers see your home on Zillow by listing For Sale by Owner (FSBO).

    List your home

    What's special

    Beautiful deckFull bedroomOpen concept kitchenGleaming hardwood floors throughoutClassic single family colonialLarge flat yard
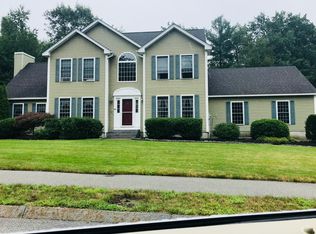
    Welcome to 57 Sterling Ave, a classic single family colonial and IN LAW in desirable Glencrest/Campbell Hill Estates. Homes do not come up for sale here often! Super conveniently located among shops and commuter friendly due to its proximity to 93. This home boasts 4 bedrooms and 4 bathrooms. Open concept kitchen and living room, gleaming hardwood floors throughout, 2 car garage and did we mention IN LAW? Yes that’s right, full bedroom, bathroom and kitchenette all located on the lower level for extra privacy with the walkout basement! If you need a space for extended family, older children, or friends, this is the home for you! Enjoy the beautiful deck, large flat yard, and beautiful wooded scenery. This exquisite home has too many features to mention, come see for yourself! Showings start Wednesday, December 28th! Open House Saturday, December 30th, 12pm-2pm.

    Zillow last checked:

    Listing updated:

    Listed by:

    Georgia Melas,

    Keller Williams Realty-Metropolitan 603-232-8282

    Bought with:

    Kathleen Abel

    DCU Realty, LLC

    Source: PrimeMLS,MLS#: 4980672MLS Logo

    Facts & features

    Interior

    Bedrooms & bathrooms
    • Bedrooms: 4
    • Bathrooms: 4
    • Full bathrooms: 2
    • 3/4 bathrooms: 1
    • 1/2 bathrooms: 1
    Heating
    • Natural Gas, Baseboard, Hot Water, Mini Split
    Cooling
    • Mini Split
    Appliances
    • Included: Dishwasher, Disposal, Refrigerator, Gas Stove, Natural Gas Water Heater
    • Laundry: Laundry Hook-ups, 1st Floor Laundry
    Features
    • Cathedral Ceiling(s), In-Law Suite, Kitchen Island, Primary BR w/ BA, Natural Light, Walk-In Closet(s)
    • Flooring: Hardwood
    • Basement: Finished,Full,Walk-Out Access
    Interior area
    • Total structure area: 3,572
    • Total interior livable area: 3,572 sqft
    • Finished area above ground: 2,564
    • Finished area below ground: 1,008

    Property

    Parking
    • Total spaces: 6
    • Parking features: Paved, Driveway, Garage, Parking Spaces 6+, Attached
    • Garage spaces: 2
    • Has uncovered spaces: Yes
    Features
    • Levels: Two,Walkout Lower Level
    • Stories: 2
    • Frontage length: Road frontage: 110
    Lot
    • Size: 0.44 Acres
    • Features: Country Setting, Landscaped, Level, Subdivided, Walking Trails, Wooded
    Details
    • Parcel number: HOOKM19B11L30
    • Zoning description: Residential
    • Other equipment: Radon Mitigation

    Construction

    Type & style
    • Home type: SingleFamily
    • Architectural style: Colonial
    • Property subtype: Single Family Residence
    Materials
    • Wood Frame, Vinyl Siding
    • Foundation: Concrete
    • Roof: Asphalt Shingle
    Condition
    • New construction: No
    • Year built: 2002

    Utilities & green energy

    • Electric: 200+ Amp Service
    • Sewer: Public Sewer

    Community & neighborhood

    Security
    • Security features: Smoke Detector(s)
    Location
    • Region: Hooksett
    • Subdivision: Glencrest/Campbell Hill

    HOA & financial

    Other financial information
    • Additional fee information: Fee: $50

    Other

    Other facts
    • Road surface type: Paved

    Price history

    DateEventPrice
    2/15/2024Sold$675,000$189/sqft
    Source: PrimeMLS #4980672 Report a problem
    1/11/2024Price change$675,000-6.9%$189/sqft
    Source: PrimeMLS #4980672 Report a problem
    12/22/2023Listed for sale$725,000+145.8%$203/sqft
    Source: PrimeMLS #4980672 Report a problem
    10/28/2013Sold$295,000-1.6%$83/sqft
    Source: Public Record Report a problem
    6/5/2013Price change$299,900-7.7%$84/sqft
    Source: RE/MAX Insight #4234024 Report a problem
    5/27/2013Price change$325,000-3%$91/sqft
    Source: RE/MAX Insight #4234024 Report a problem
    5/15/2013Price change$334,900-4.3%$94/sqft
    Source: RE/MAX Insight #4234024 Report a problem
    5/3/2013Listed for sale$349,900+29.6%$98/sqft
    Source: RE/MAX Insight #4234024 Report a problem
    10/2/2012Listing removed$270,000$76/sqft
    Source: RE/MAX Insight #4122665 Report a problem
    4/6/2012Price change$270,000-6.9%$76/sqft
    Source: RE/MAX Insight #4122665 Report a problem
    2/18/2012Price change$290,000-6.4%$81/sqft
    Source: RE/MAX Insight #4122665 Report a problem
    1/28/2012Price change$309,900-1.6%$87/sqft
    Source: RE/MAX Insight #4122665 Report a problem
    1/12/2012Listed for sale$314,900+23.6%$88/sqft
    Source: RE/MAX Insight #4122665 Report a problem
    8/6/2002Sold$254,700$71/sqft
    Source: Public Record Report a problem

    Public tax history

    YearProperty taxesTax assessment
    2024$12,064 +6.1%$711,300
    2023$11,367 +17.2%$711,300 +76.5%
    2022$9,695 +6.8%$403,100
    2020$9,074 +4.5%$403,100
    2019$8,687 +260%$403,100
    2018$2,413 -72%$403,100 +25.1%
    2017$8,618 +368.4%$322,300
    2016$1,840 +12.5%$322,300
    2015$1,635 +9.7%$322,300
    2014$1,491 $322,300 -5.2%
    2013$1,491 -81.4%$340,100 -5.4%
    2012$8,022 +3%$359,400
    2011$7,792 +0%$359,400 +0%
    2010$7,790 +2.6%$359,300 +0.1%
    2009$7,592 +1.6%$358,800
    2008$7,470 +18.6%$358,800 +29.3%
    2007$6,296 $277,600

    Find assessor info on the county website

    Neighborhood: 03106

    Nearby schools

    GreatSchools rating
    Schools provided by the listing agent
    • Elementary: Fred C. Underhill School
    • Middle: David R. Cawley Middle Sch
    • District: Hooksett School District

    Source: PrimeMLS. This data may not be complete. We recommend contacting the local school district to confirm school assignments for this home.

    Get pre-qualified for a loan
    At Zillow Home Loans, we can pre-qualify you in as little as 5 minutes with no impact to your credit score.

    An equal housing lender. NMLS #10287.