This Is The Opportunity You Have Been Waiting For In Stony Brook At Strathmore Gate, A Tree Lined 55+ Community. Your 2 Bedroom, 1.5 Bath Home With Living/Dining Room, Eat-In- Kitchen And Spacious Sunroom Is Situated On A Coveted Corner Lot With A 1 Car Detached Garage And A Private Driveway. Your Home Is Located Close To The Clubhouse For Easy Access To All Events. TLC Is Needed To Make This Unit Your Dream Home. Updates To Help In This Endeavor Include A New Central Air System 5 Years Young, New Water Main To The Home, Hot Water Heater With Expansion Tank And New Vinyl Flooring In The Kitchen And Hallway All Put In 1 Year Ago. New Side Windows In Sunroom 1.5 Years Ago And New 3 Year Old Stainless Steel Refrigerator. Amenities At Strathmore Gate Include Heated In-Ground Swimming Pool, Clubhouse With Dining Room And Full Kitchen To Enjoy Or Rent Privately, Workout Room, Pet Accessible, Sewer System, And Snow Removal. Close To The Smith Haven Mall And Other Shopping, Movie Theater, Parks, Stony Brook University, And Easy Access To 347., Additional information: Appearance:Needs TLC,Interior Features:Lr/Dr,Min Age:55
Sold for $375,000
$375,000
57 Strathmore Gate Drive #57, Stony Brook, NY 11790
2beds
1,128sqft
Condominium, Residential
Built in 1980
-- sqft lot
$400,500 Zestimate®
$332/sqft
$3,054 Estimated rent
Home value
$400,500
$356,000 - $449,000
$3,054/mo
Zestimate® history
Owner options
List your home for rent
$3,054/mo
Rent Zestimate®
Find your next renter with Zillow Rental Manager. Plus, with online applications, you can quickly screen prospective tenants – for free.
$3,054/mo
Rent Zestimate®
Refinance and save
$2,831/mo
Est. payment
Refinancing to a lower rate could help reduce your monthly payments and save thousands over the life of the loan.
$2,831/mo
Est. payment
Explore your selling options
Work with a Zillow partner agent
Leverage their expertise and Zillow's premium Showcase listings to get your home seen by more buyers.
Get startedList with your own agent
Get your home in front of millions of buyers by listing it on Zillow.
Learn how to do itSell it yourself
Take full control of how buyers see your home on Zillow by listing For Sale by Owner (FSBO).
List your homeWhat's special
Zillow last checked:
Listing updated:
Listed by:
Bridget A. Widmaier 631-645-5304,
Signature Premier Properties 631-754-3600
Bought with:
Michele Flaumenbaum, 10401343902
Douglas Elliman Real Estate
Source: OneKey® MLS as distributed by MLS GRID,MLS#: L3547244
Facts & features
Interior
Bedrooms & bathrooms
- Bedrooms: 2
- Bathrooms: 2
- Full bathrooms: 1
- 1/2 bathrooms: 1
Other
- Description: Primary bedroom with powder room, another bedroom, full bath, living/dining room with big cathedral ceiling, Eat-in kitchen, sunroom with wall of windows, entry foyer and hallway.
- Level: First
Heating
- Electric
Cooling
- Central Air
Appliances
- Included: Dishwasher, Dryer, Electric Water Heater, Microwave, Refrigerator, Washer
- Laundry: Washer/Dryer Hookup
Features
- Cathedral Ceiling(s), Ceiling Fan(s), Chandelier, Eat-in Kitchen, Entrance Foyer, First Floor Bedroom, Master Downstairs, Primary Bathroom, Pantry, Smart Thermostat
- Flooring: Carpet
- Windows: Floor to Ceiling Windows, Screens
- Attic: Scuttle
- Has fireplace: No
- Common walls with other units/homes: End Unit
Interior area
- Total structure area: 1,128
- Total interior livable area: 1,128 sqft
Property
Parking
- Total spaces: 1
- Parking features: Detached, Driveway, Garage, Private
- Garage spaces: 1
- Has uncovered spaces: Yes
Features
- Levels: One
- Patio & porch: Patio
- Exterior features: Mailbox
Lot
- Size: 2,178 Square Feet
- Features: Near Public Transit, Near School, Sprinklers In Front, Sprinklers In Rear
Details
- Parcel number: 0200417000500120000
Construction
Type & style
- Home type: Condo
- Architectural style: Other
- Property subtype: Condominium, Residential
- Attached to another structure: Yes
Materials
- Vinyl Siding
- Foundation: Slab
Condition
- Year built: 1980
Details
- Builder model: Coventry
Utilities & green energy
- Water: Public
- Utilities for property: Trash Collection Public
Community & HOA
Community
- Features: Clubhouse, Pool
- Security: Security Gate
- Senior community: Yes
- Subdivision: Strathmore Gate
HOA
- Has HOA: Yes
- Amenities included: Clubhouse, Park, Trash
- Services included: Air Conditioning, Electricity, Heat, Hot Water, Sewer, Snow Removal, Trash, Water
- HOA fee: $250 monthly
- HOA phone: 631-244-0004
Location
- Region: Stony Brook
Financial & listing details
- Price per square foot: $332/sqft
- Annual tax amount: $9,094
- Date on market: 4/30/2024
- Cumulative days on market: 20 days
- Listing agreement: Exclusive Right To Sell
- Inclusions: , Ceiling Fan, Chandelier(s), Dishwasher, Dryer, Front Gate, Light Fixtures, Mailbox, Microwave, Oven/Range, Refrigerator, Screens, Wall to Wall Carpet, Washer
Price history
| Date | Event | Price |
|---|---|---|
| 4/23/2025 | Sold | $375,000+4.5%$332/sqft |
Source:  OneKey® MLS as distributed by MLS GRID #L3547244 Report a problem OneKey® MLS as distributed by MLS GRID #L3547244 Report a problem | ||
| 5/20/2024 | Pending sale | $359,000$318/sqft |
Source: OneKey® MLS as distributed by MLS GRID #3547244 Report a problem | ||
| 4/30/2024 | Listed for sale | $359,000$318/sqft |
Source: OneKey® MLS as distributed by MLS GRID #3547244 Report a problem | ||
Public tax history
Tax history is unavailable.
Neighborhood: 11790
Nearby homes
- $397,500-- bd-- ba-- sqft57 Strathmore Gate Dr, Stony Brook, NY 11790Off Market
- $528,600-- bd-- ba-- sqft55 Strathmore Gate Dr, Stony Brook, NY 11790Off Market
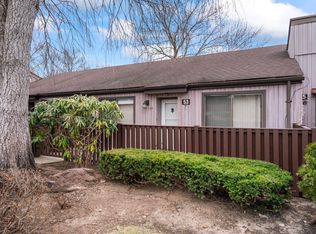
- $350,0002 bd1 ba1k sqft53 Strathmore Gate Dr, Stony Brook, NY 11790Sold
- $556,000-- bd-- ba-- sqft7 Lancaster Pl, Stony Brook, NY 11790Off Market
- $400,0002 bd1 ba975 sqft51 Strathmore Gate Dr, Stony Brook, NY 11790Sold
- $489,700-- bd-- ba-- sqft9 Lancaster Pl, Stony Brook, NY 11790Off Market
- $512,900-- bd-- ba-- sqft49 Strathmore Gate Dr, Stony Brook, NY 11790Off Market
- $421,1002 bd1 ba-- sqft11 Lancaster Pl, Stony Brook, NY 11790Off Market
- $562,500-- bd-- ba-- sqft47 Strathmore Gate Dr, Stony Brook, NY 11790Off Market
Nearby schools
GreatSchools rating
- 6/10William Sidney Mount SchoolGrades: PK-6Distance: 1.3 mi
- 8/10Robert Cushman Murphy Junior High SchoolGrades: 7-9Distance: 1.2 mi
- 10/10Ward Melville Senior High SchoolGrades: 9-12Distance: 3.6 mi
Schools provided by the listing agent
- Elementary: William Sidney Mount Elementary
- Middle: Robert Cushman Murphy Jr High School
- High: Ward Melville Senior High School
Source: OneKey® MLS as distributed by MLS GRID. This data may not be complete. We recommend contacting the local school district to confirm school assignments for this home.
Get a cash offer in 3 minutes
Find out how much your home could sell for in as little as 3 minutes with a no-obligation cash offer.
Estimated market value
$400,500
Get a cash offer in 3 minutes
Find out how much your home could sell for in as little as 3 minutes with a no-obligation cash offer.
Estimated market value
$400,500
- New York
- Suffolk County
- Stony Brook
- 11790
- 57 Strathmore Gate Drive Unit 57
Nearby cities
Nearby zip codes
Other Stony Brook Topics
