Skip main navigation
Closed
  • $750,000

    57 Symphony Cir, Buffalo, NY 14201

    4beds
    4,272sqft
    Single Family Residence
    Built in 1877
    4,521.53 Square Feet Lot
    $769,400 Zestimate®
    $176/sqft
    $2,822 Estimated rent

    Home value

    $769,400

    $716,000 - $831,000

    $2,822/mo

    Zestimate® history
    Loading
    Loading...

    Owner options

    List your home for rent

    $2,822/mo

    Rent Zestimate®

    Find your next renter with Zillow Rental Manager. Plus, with online applications, you can quickly screen prospective tenants – for free.

    Learn more

    $2,822/mo

    Rent Zestimate®

    Refinance and save

    $5,140/mo

    Est. payment

    Refinancing to a lower rate could help reduce your monthly payments and save thousands over the life of the loan.

    See today's rates

    $5,140/mo

    Est. payment

    Explore your selling options

    Work with a Zillow partner agent

    Leverage their expertise and Zillow's premium Showcase listings to get your home seen by more buyers.

    Get started

    List with your own agent

    Get your home in front of millions of buyers by listing it on Zillow.

    Learn how to do it

    Sell it yourself

    Take full control of how buyers see your home on Zillow by listing For Sale by Owner (FSBO).

    List your home

    What's special

    Classic subway tileBrick alleywayCozy gas fireplaceBonus spaceVersatile officeLarge bonus roomModern tiled walls
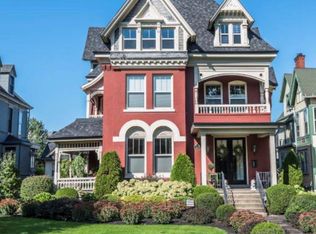
    Stunning 4 Bed, 3.5 Bath Colonial on Symphony Circle in Buffalo’s Allentown District. Nestled in the heart of Buffalo's vibrant Allentown District, this meticulously restored Colonial home offers an unparalleled blend of historic charm and modern luxury. Located on the iconic Symphony Circle, the property overlooks the renowned Kleinhans Music Hall and the First Presbyterian Church, with easy walking access to the eclectic Elmwood Strip and the cultural richness of Allentown. Built in 1877, this extraordinary residence has been thoughtfully renovated preserving its classic character while incorporating contemporary updates. Step off the circle and onto the welcoming covered front porch & into an impressive foyer featuring an elegant staircase. The expansive double parlor living room, with 10-foot ceilings, boasts stunning inlaid h/w floors, pocket doors, and a cozy gas fireplace. The formal dining room, with built-in cabinetry, flows seamlessly into the chef-inspired kitchen. This remodeled space offers marble counters, cork floor, abundant storage, built-in appliances and a convenient wet bar/pantry for easy entertaining. A beautifully updated half-bath completes the first level. Ascend the grand oak staircase, where you’ll be greeted by stained-glass windows that lead you to four generously sized bedrooms. The primary features an updated en-suite bath with walk-in shower, modern tiled walls, and sleek vanity. Three additional bedrooms share a well appointed full bathroom with walk-in shower, double vanity, classic subway tile, and stackable laundry for ultimate convenience. Finished 3rd floor provides an incredible bonus space with a full bathroom, kitchen, dining area, a versatile office, and a large bonus room with sweeping views of Symphony Circle. Full basement offers ample storage and houses updated mechanicals, electric, and plumbing. Outside, a low-maintenance yard with a patio and garden area leads to a 3-car garage, accessible via the brick alleyway. This remarkable home blends the charm of a historic Colonial with the comfort and conveniences of modern living, all in one of Buffalo’s most sought-after neighborhoods. Sq/ft based on floor plans.

    Zillow last checked:

    Listing updated:

    Listed by:

    William Abels 716-465-3160,

    HUNT Real Estate Corporation

    Bought with:

    Louis Vinci, 30VI0633092

    Howard Hanna WNY Inc.

    Source: NYSAMLSs,MLS#: B1601088MLS LogoOriginating MLS: Buffalo

    Facts & features

    Interior

    Bedrooms & bathrooms
    • Bedrooms: 4
    • Bathrooms: 4
    • Full bathrooms: 3
    • 1/2 bathrooms: 1
    • Main level bathrooms: 1
    Bedroom 1
    • Level: Second
    • Dimensions: 16.00 x 10.00
    Bedroom 2
    • Level: Second
    • Dimensions: 15.00 x 14.00
    Bedroom 3
    • Level: Second
    • Dimensions: 15.00 x 11.00
    Bedroom 4
    • Level: Second
    • Dimensions: 14.00 x 11.00
    Dining room
    • Level: First
    • Dimensions: 20.00 x 11.00
    Family room
    • Level: First
    • Dimensions: 16.00 x 14.00
    Foyer
    • Level: First
    • Dimensions: 21.00 x 11.00
    Kitchen
    • Level: Third
    • Dimensions: 10.00 x 7.00
    Kitchen
    • Level: First
    • Dimensions: 30.00 x 11.00
    Living room
    • Level: First
    • Dimensions: 19.00 x 11.00
    Media room
    • Level: Third
    • Dimensions: 21.00 x 16.00
    Other
    • Level: Third
    • Dimensions: 15.00 x 8.00
    Other
    • Level: Third
    • Dimensions: 14.00 x 11.00
    Heating
    • Gas, Forced Air
    Appliances
    • Included: Built-In Refrigerator, Dryer, Dishwasher, Electric Cooktop, Exhaust Fan, Gas Water Heater, Range Hood, Washer
    • Laundry: Upper Level
    Features
    • Attic, Wet Bar, Separate/Formal Dining Room, Entrance Foyer, Separate/Formal Living Room, Other, Pantry, See Remarks, Solid Surface Counters, Bath in Primary Bedroom
    • Flooring: Hardwood, Other, See Remarks, Tile, Varies
    • Windows: Leaded Glass
    • Basement: Full
    • Number of fireplaces: 3
    Interior area
    • Total structure area: 4,272
    • Total interior livable area: 4,272 sqft

    Property

    Parking
    • Total spaces: 3
    • Parking features: Detached, Garage, Garage Door Opener
    • Garage spaces: 3
    Features
    • Patio & porch: Covered, Patio, Porch
    • Exterior features: Concrete Driveway, Fully Fenced, Patio
    • Fencing: Full
    Lot
    • Size: 4,521 sqft
    • Dimensions: 33 x 135
    • Features: Near Public Transit, Rectangular, Rectangular Lot, Residential Lot
    Details
    • Parcel number: 1402000997600004006000
    • Special conditions: Standard

    Construction

    Type & style
    • Home type: SingleFamily
    • Architectural style: Colonial,Two Story
    • Property subtype: Single Family Residence
    Materials
    • Wood Siding
    • Foundation: Stone
    • Roof: Asphalt
    Condition
    • Resale
    • Year built: 1877

    Utilities & green energy

    • Electric: Circuit Breakers
    • Sewer: Connected
    • Water: Connected, Public
    • Utilities for property: Sewer Connected, Water Connected

    Community & neighborhood

    Location
    • Region: Buffalo

    Other

    Other facts
    • Listing terms: Cash,Conventional,FHA,VA Loan

    Price history

    DateEventPrice
    6/27/2025Sold$750,000$176/sqft
    Source: NYSAMLSs #B1601088 Report a problem
    4/30/2025Pending sale$750,000$176/sqft
    Source: NYSAMLSs #B1601088 Report a problem
    4/22/2025Listed for sale$750,000+36.4%$176/sqft
    Source: NYSAMLSs #B1601088 Report a problem
    3/28/2022Sold$550,000$129/sqft
    Source: NYSAMLSs #B1372093 Report a problem
    12/23/2021Pending sale$550,000$129/sqft
    Source: RE/MAX International #B1372093 Report a problem
    12/23/2021Contingent$550,000$129/sqft
    Source: NYSAMLSs #B1372093 Report a problem
    12/13/2021Price change$550,000-4.3%$129/sqft
    Source: NYSAMLSs #B1372093 Report a problem
    10/13/2021Price change$575,000+2.7%$135/sqft
    Source: NYSAMLSs #B1372093 Report a problem
    9/23/2021Price change$560,000-2.6%$131/sqft
    Source: NYSAMLSs #B1328686 Report a problem
    8/21/2021Price change$575,000-3.4%$135/sqft
    Source: NYSAMLSs #B1328686 Report a problem
    7/23/2021Price change$595,000-4.8%$139/sqft
    Source: NYSAMLSs #B1328686 Report a problem
    7/8/2021Price change$625,000-3.8%$146/sqft
    Source: NYSAMLSs #B1328686 Report a problem
    6/2/2021Price change$649,900-1.5%$152/sqft
    Source: NYSAMLSs #B1328686 Report a problem
    4/12/2021Listed for sale$660,000+400%$154/sqft
    Source: NYSAMLSs #B1328686 Report a problem
    12/19/1994Sold$132,000$31/sqft
    Source: Public Record Report a problem

    Public tax history

    YearProperty taxesTax assessment
    2025-- $572,000 +63.4%
    2024-- $350,000
    2023-- $350,000
    2022-- $350,000
    2021-- $350,000
    2020-- $350,000 +74.3%
    2019-- $200,800
    2018-- $200,800
    2017$4,801 +302%$200,800
    2016$1,195 $200,800
    2015-- $200,800
    2014-- $200,800
    2013-- $200,800
    2012-- $200,800
    2011-- $200,800
    2010-- $200,800
    2009-- $200,800 +14.7%
    2008-- $175,000
    2007-- $175,000 +22.3%
    2006-- $143,100
    2005-- $143,100
    2004-- $143,100
    2003-- $143,100 +8.4%
    2002-- $132,000
    2001-- $132,000
    2000-- $132,000

    Find assessor info on the county website

    Neighborhood: Front Park

    Nearby schools

    GreatSchools rating
    Schools provided by the listing agent
    • District: Buffalo

    Source: NYSAMLSs. This data may not be complete. We recommend contacting the local school district to confirm school assignments for this home.