Warm, inviting, and designed for everyday living! Welcome to 57 Tartan Avenue. The main level features a thoughtfully designed kitchen that flows into the dining area, and a spacious living room filled with natural light. Two well-sized bedrooms and a full bath complete the level. Downstairs, you'll find even more space to make your own, with a family room, two additional bedrooms, a full bathroom, and a kitchenette area that offers excellent potential for an in-law suite. Designed for year-round comfort, the home is equipped with a ducted heat pump installed in 2022, providing efficient heating and cooling throughout. An attached single garage adds everyday convenience, while the private backyard offers a peaceful place to unwind. Major updates have already been taken care of, including a professionally lined sewer lateral in 2024, a main roof replacement approximately five years ago, and newly refinished hardwood floors. Families will love the location with Elizabeth Sutherland School (PP-8) just steps away, and you're minutes from parks, trails, recreation facilities, shopping, and all the amenities that make Spryfield such a popular place to call home.
Under contract
C$499,900
57 Tartan Ave, Halifax, NS B3R 2B7
4beds
1,842sqft
Single Family Residence
Built in 1958
5,349 Square Feet Lot
$-- Zestimate®
C$271/sqft
C$-- HOA
What's special
Thoughtfully designed kitchenTwo well-sized bedroomsFamily roomTwo additional bedroomsKitchenette areaAttached single garageNewly refinished hardwood floors
- 19 days |
- 251 |
- 6 |
Zillow last checked:
Listing updated:
Listed by:
Lori Hennessey,
Royal LePage Anchor Realty (Spryfield) Brokerage,
Elite Realty Group,
Royal LePage Anchor Realty (Spryfield)
Source: NSAR,MLS®#: 202616400 Originating MLS®#: Nova Scotia Association of REALTORS®
Originating MLS®#: Nova Scotia Association of REALTORS®Facts & features
Interior
Bedrooms & bathrooms
- Bedrooms: 4
- Bathrooms: 2
- Full bathrooms: 2
- Main level bathrooms: 1
- Main level bedrooms: 2
Bedroom
- Level: Main
- Area: 92.79
- Dimensions: 10.92 x 8.5
Bedroom 1
- Level: Lower
- Area: 115.69
- Dimensions: 11.67 x 9.92
Bedroom 2
- Level: Lower
- Area: 87.83
- Dimensions: 10.33 x 8.5
Bathroom
- Level: Main
- Area: 35.39
- Dimensions: 7.58 x 4.67
Bathroom 1
- Level: Lower
- Area: 34.17
- Dimensions: 6.83 x 5
Dining room
- Level: Main
- Area: 117.44
- Dimensions: 12.58 x 9.33
Kitchen
- Level: Main
- Area: 105
- Dimensions: 11.25 x 9.33
Living room
- Level: Main
- Area: 193.92
- Dimensions: 13 x 14.92
Heating
- Heat Pump
Appliances
- Included: Cooktop, Stove, Refrigerator
Features
- Secondary Suite, High Speed Internet, Master Downstairs
- Flooring: Carpet, Hardwood, Vinyl
- Basement: Finished,Walk-Out Access
- Has fireplace: Yes
- Fireplace features: Wood Burning
Interior area
- Total structure area: 1,842
- Total interior livable area: 1,842 sqft
- Finished area above ground: 946
Property
Parking
- Total spaces: 1
- Parking features: Attached, Single, Paved
- Attached garage spaces: 1
- Has uncovered spaces: Yes
- Details: Parking Details(Paved Driveway), Garage Details(Single Attached)
Features
- Levels: Split Entry
Lot
- Size: 5,349 Square Feet
- Features: Landscaped, Under 0.5 Acres, Near Public Transit
Details
- Parcel number: 00282848
- Zoning: R-2
- Other equipment: No Rental Equipment
Construction
Type & style
- Home type: SingleFamily
- Property subtype: Single Family Residence
Materials
- Vinyl Siding
- Roof: Asphalt,Rolled/Hot Mop
Condition
- New construction: No
- Year built: 1958
Utilities & green energy
- Gas: Oil
- Sewer: Municipal
- Water: Municipal
- Utilities for property: Electricity Connected, Phone Connected, Electric
Community & HOA
Community
- Features: Park, Playground, Recreation Center, Shopping, Place of Worship, Beach
Location
- Region: Halifax
Financial & listing details
- Price per square foot: C$271/sqft
- Tax assessed value: C$205,700
- Price range: C$499.9K - C$499.9K
- Date on market: 7/3/2026
- Inclusions: Appliances
- Ownership: Estate Sale
- Electric utility on property: Yes
Lori Hennessey
Lori Hennessey
(902) 999-1616
By pressing Contact Agent, you agree that the real estate professional identified above may call/text you about your search, which may involve use of automated means and pre-recorded/artificial voices. You don't need to consent as a condition of buying any property, goods, or services. Message/data rates may apply. You also agree to our Terms of Use. Zillow does not endorse any real estate professionals. We may share information about your recent and future site activity with your agent to help them understand what you're looking for in a home.
Price history
| Date | Event | Price |
|---|---|---|
| 7/15/2026 | Contingent | C$499,900C$271/sqft |
Source:  NSAR #202616400 Report a problem NSAR #202616400 Report a problem | ||
| 7/3/2026 | Listed for sale | C$499,900C$271/sqft |
Source: NSAR #202616400 Report a problem | ||
Public tax history
| Year | Property taxes | Tax assessment |
|---|---|---|
| 2019 | -- | C$166,600 |
Climate risks
Neighborhood: B3R
Nearby schools
GreatSchools rating
No schools nearby
We couldn't find any schools near this home.
Schools provided by the listing agent
- Elementary: Elizabeth Sutherland School
- Middle: Elizabeth Sutherland School
- High: JL Ilsley High School
Source: NSAR. This data may not be complete. We recommend contacting the local school district to confirm school assignments for this home.
- C$225,4005 bd2 ba2.1k sqft61 Tartan Ave, Halifax, NS B3R2B7Off Market
- C$188,2004 bd2 ba1.4k sqft53 Tartan Ave, Halifax, NS B3R2B7Off Market
- C$192,0005 bd2 ba1.8k sqft65 Tartan Ave, Halifax, NS B3R2B7Off Market
- C$190,9003 bd2 ba1.4k sqft49 Tartan Ave, Halifax, NS B3R2B7Off Market
- C$207,3003 bd1 ba816 sqft69 Tartan Ave, Halifax, NS B3R2B7Off Market
- C$168,7004 bd1 ba1.2k sqft27 Claymore Ave, Halifax, NS B3R1K9Off Market
- C$193,1004 bd2 ba1.7k sqft25 Claymore Ave, Halifax, NS B3R1K9Off Market
- C$181,4004 bd2 ba1.2k sqft20 Claymore Ave, Halifax, NS B3R1K8Off Market
Similar homes
- C$449,9004 bd1 ba1.5k sqft24 McIntosh St, Halifax, NS B3R 1G8For Sale
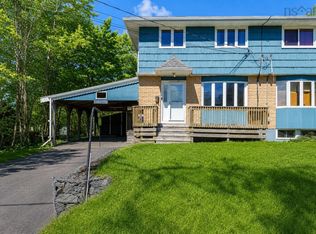 MLS ID #202617568, Nancy Flemming, Sutton Group Professional Realty Brokerage. NSAR
 - C$509,9003 bd2 ba1.5k sqft6 Granby Ct, Halifax, NS B3R 2M7For Sale
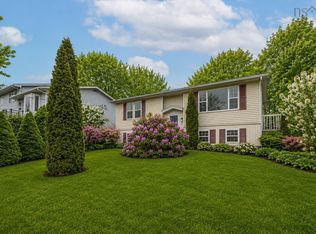 MLS ID #202607583, Markus Sampson, RE/MAX Nova (Halifax) Brokerage. NSAR
 - C$499,9004 bd2 ba1.6k sqft642 Herring Cove Rd, Halifax, NS B3R 1X9For Sale
 MLS ID #202610433, Mary-Jane Wells, RE/MAX Nova (Halifax) Brokerage. NSAR
 - C$525,0004 bd2 ba2.6k sqft618 Herring Cove Rd, Halifax, NS B3R 1X6For Sale
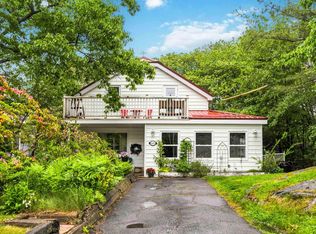 MLS ID #202615597, Pennie Crocker, Royal LePage Atlantic (Dartmouth) Brokerage. NSAR
 - C$455,0005 bd1 ba1.1k sqft18 Avon Cres, Halifax, NS B3R 2E3For SaleMLS ID #202615347, Lei Tang, Royal LePage Atlantic Brokerage. NSAR
- C$469,9003 bd2 ba1.5k sqft9 Maplewood Dr, Halifax, NS B3N 1C4For SaleMLS ID #202616311, Maggie MacPhee, EXP Realty of Canada Inc. Brokerage. NSAR
- C$560,0004 bd2 ba1.7k sqft10 Plymouth St, Halifax, NS B3M 2S2For SaleMLS ID #202615641, Krista Jensen, Royal LePage Atlantic Brokerage. NSAR
- C$500,0004 bd2 ba2k sqft3395 Prospect Rd, Whites Lake, NS B3T 1Z3For SaleMLS ID #202616995, Jeremy Cowan, Exit Realty Metro Brokerage. NSAR
- C$419,9003 bd2 ba1.1k sqft20 Acorn Rd, Halifax, NS B3P 1G8For SaleMLS ID #202616025, Doug Moxam, Royal LePage Anchor Realty Brokerage. NSAR
- C$499,9004 bd1 ba1.5k sqft11 Fenwick St, Halifax, NS B2Y 2J8For SaleMLS ID #202614245, Theresa MacLean, RE/MAX Nova Brokerage. NSAR
- C$474,0003 bd1 ba1k sqft109 Main Ave, Halifax, NS B3M 1A8For SaleMLS ID #202616598, Bonnie MacLean, Royal LePage Atlantic (Dartmouth) Brokerage. NSAR
- C$506,0003 bd1 ba1.4k sqft2490 John St, Halifax, NS B3K 4K7For SaleMLS ID #202607407, Lisa Leimanis, Sutton Group Professional Realty Brokerage. NSAR
- C$589,0004 bd2 ba1.8k sqft12 1/2 Mountain Rd, Halifax, NS B3N 1A2For SaleMLS ID #202614273, Lei Wang, Royal LePage Atlantic Brokerage. NSAR
- C$525,9003 bd1 ba2k sqft720 Herring Cove Rd, Halifax, NS B3R 1Y8For SaleMLS ID #202611822, Brenda Wright, Avalon Realty Brokerage. NSAR
- C$479,9003 bd1 ba994 sqft104 Melrose Ave, Halifax, NS B3N 2E4For SaleMLS ID #202609897, Bud Malay, Regency Real Estate Limited Brokerage. NSAR
- C$599,9003 bd2 ba1.7k sqft122 Sunnybrae Ave, Halifax, NS B3N 2H1For SaleMLS ID #202616957, Sandra Pike, Royal LePage Atlantic Brokerage. NSAR
- C$544,9004 bd1 ba1.1k sqft6091 Leeds St N, Halifax, NS B3K 2T8For SaleMLS ID #202613021, Sandra Tweed, Sutton Group Professional Realty Brokerage. NSAR
- C$569,9004 bd2 ba2.5k sqft33 Marlwood Dr, Halifax, NS B3M 3H4For SaleMLS ID #202611799, Ron Maher, Sutton Group Professional Realty Brokerage. NSAR
- C$639,9004 bd3 ba2.3k sqft15 Idlewylde Rd, Halifax, NS B3N 1B8For SaleMLS ID #202615358, Colleen Ryan, Royal LePage Atlantic Brokerage. NSAR
- C$599,9004 bd3 ba1.9k sqft2883 Connaught Ave, Halifax, NS B3L 3A2For SaleMLS ID #202612762, Mary Laing, Red Door Realty Brokerage. NSAR
