Skip main navigation
Sold for $869,000
  • $869,000

    57 Taunya Ln, Travelers Rest, SC 29690

    4beds
    4,125sqft
    Single Family Residence, Residential
    Built in 2023
    0.67 Acres Lot
    $885,400 Zestimate®
    $211/sqft
    $3,597 Estimated rent

    Home value

    $885,400

    $815,000 - $956,000

    $3,597/mo

    Zestimate® history
    Loading
    Loading...

    Owner options

    List your home for rent

    $3,597/mo

    Rent Zestimate®

    Find your next renter with Zillow Rental Manager. Plus, with online applications, you can quickly screen prospective tenants – for free.

    Learn more

    $3,597/mo

    Rent Zestimate®

    Refinance and save

    $5,016/mo

    Est. payment

    Refinancing to a lower rate could help reduce your monthly payments and save thousands over the life of the loan.

    See today's rates

    $5,016/mo

    Est. payment

    Explore your selling options

    Work with a Zillow partner agent

    Leverage their expertise and Zillow's premium Showcase listings to get your home seen by more buyers.

    Get started

    List with your own agent

    Get your home in front of millions of buyers by listing it on Zillow.

    Learn how to do it

    Sell it yourself

    Take full control of how buyers see your home on Zillow by listing For Sale by Owner (FSBO).

    List your home

    What's special

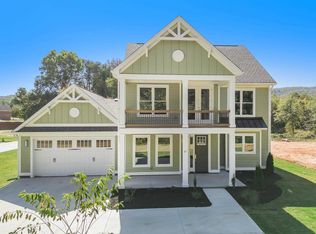
    Welcome to 57 Taunya Lane in Travelers Rest!  This beautiful, 4,125 sq ft home was built in 2023, does not have an HOA, and sits on roughly .67 acres!   The home was one of three custom homes built by the builder highlighted by oversized rooms, high ceilings, 4 bedrooms, 3.5 bathrooms, and 3 flex rooms.  As you enter the home, you walk into a large, open-concept, combo room that consists of the living room, kitchen, and dining area.  The kitchen has gorgeous quartz counters, stainless steel appliances, a gas stove, a significant amount of cabinetry, and a pantry closet.  The focal point of the living room is a fireplace with gas logs and shiplap wall upgrades added by the sellers.  The main level is completed with a dropzone entry-way from the garage with custom cabinetry, a walk-in laundry room, the primary bedroom, and a primary bathroom with all the upgrades - dual walk-in closets, a glass-enclosed walk-in shower, double vanities, and a large soaker tub!  As you make your way upstairs, your imagination can run wild!  You land in the center room - a 530 sq ft open room that could have any number of uses - play area, game room, office, etc...  This landing area is flanked by 3 additional guest bedrooms, 2 bathrooms, and 3 flex spaces (currently being used as an office, gym, and storage area).   One of the flex rooms has a narrow design, perfect for a movie theatre or golf simulator, and has water lines roughed in just waiting for a custom bar!  The final touch of this amazing home is the large backyard.  The back patio was expanded and privacy walls added making it a great place to entertain.  The backyard is fenced and the septic tank was installed to allow space for a new pool!  Other features of this home include - a two car garage, circular driveway, an upstairs covered porch, a tankless water heater, and a full yard sprinkler system.  Centrally located in Travelers Rest just off of State Park Road, the home allows for  quick access to TR, Greenville, and all the Foothills state parks.  Call today for your private showing!

    Zillow last checked:

    Listing updated:

    Listed by:

    Scott Zannini 770-262-4995,

    Foothills Property Group, LLC,

    Jason Osteen,

    Foothills Property Group, LLC

    Bought with:

    Gary Hudak

    Bluefield Realty Group

    Source: Greater Greenville AOR,MLS#: 1543182MLS Logo

    Facts & features

    Interior

    Bedrooms & bathrooms
    • Bedrooms: 4
    • Bathrooms: 4
    • Full bathrooms: 3
    • 1/2 bathrooms: 1
    • Main level bathrooms: 1
    • Main level bedrooms: 1
    Rooms
    • Room types: Laundry, Office/Study, Bonus Room/Rec Room, Attic
    Primary bedroom
    • Area: 208
    • Dimensions: 16 x 13
    Bedroom 2
    • Area: 247
    • Dimensions: 19 x 13
    Bedroom 3
    • Area: 182
    • Dimensions: 14 x 13
    Bedroom 4
    • Area: 196
    • Dimensions: 14 x 14
    Primary bathroom
    • Features: Double Sink, Full Bath, Shower-Separate, Tub-Garden, Walk-In Closet(s), Multiple Closets
    • Level: Main
    Dining room
    • Area: 204
    • Dimensions: 17 x 12
    Kitchen
    • Area: 247
    • Dimensions: 19 x 13
    Living room
    • Area: 266
    • Dimensions: 19 x 14
    Bonus room
    • Area: 552
    • Dimensions: 24 x 23
    Heating
    • Natural Gas
    Cooling
    • Electric
    Appliances
    • Included: Gas Cooktop, Dishwasher, Disposal, Self Cleaning Oven, Convection Oven, Refrigerator, Electric Oven, Microwave, Range Hood, Tankless Water Heater
    • Laundry: 1st Floor, Walk-in, Electric Dryer Hookup, Stackable Accommodating, Washer Hookup, Laundry Room
    Features
    • High Ceilings, Ceiling Fan(s), Ceiling Smooth, Open Floorplan, Soaking Tub, Walk-In Closet(s), Countertops – Quartz, Pantry, Radon System
    • Flooring: Ceramic Tile, Wood
    • Windows: Window Treatments
    • Basement: None
    • Attic: Pull Down Stairs,Storage
    • Number of fireplaces: 1
    • Fireplace features: Gas Log, Screen
    Interior area
    • Total structure area: 4,085
    • Total interior livable area: 4,125 sqft

    Property

    Parking
    • Total spaces: 2
    • Parking features: Attached, Garage Door Opener, Driveway, R/V-Boat Parking, Circular Driveway, Parking Pad, Concrete
    • Attached garage spaces: 2
    • Has uncovered spaces: Yes
    Features
    • Levels: Two
    • Stories: 2
    • Patio & porch: Porch, Rear Porch
    • Exterior features: Balcony
    • Fencing: Fenced
    • Has view: Yes
    • View description: Mountain(s)
    Lot
    • Size: 0.67 Acres
    • Dimensions: 100 x 415 x 58 x 369
    • Features: Sprklr In Grnd-Full Yard, 1/2 - Acre
    • Topography: Level
    Details
    • Parcel number: 0500.0301003.06
    • Other equipment: Generator

    Construction

    Type & style
    • Home type: SingleFamily
    • Architectural style: Traditional,Charleston
    • Property subtype: Single Family Residence, Residential
    Materials
    • Hardboard Siding
    • Foundation: Slab
    • Roof: Architectural
    Condition
    • Year built: 2023

    Utilities & green energy

    • Sewer: Septic Tank
    • Water: Public
    • Utilities for property: Cable Available, Underground Utilities

    Community & HOA

    Community
    • Features: None
    • Security: Smoke Detector(s)
    • Subdivision: None
    HOA
    • Has HOA: No
    • Services included: None
    Location
    • Region: Travelers Rest

    Financial & listing details

    • Price per square foot: $211/sqft
    • Date on market: 12/5/2024

    Price history

    DateEventPrice
    1/9/2025Sold$869,000-0.7%$211/sqft
    Source: Greater Greenville AOR #1543182 Report a problem
    12/7/2024Contingent$874,900$212/sqft
    Source: Greater Greenville AOR #1543182 Report a problem
    12/5/2024Listed for sale$874,900+14.4%$212/sqft
    Source: Greater Greenville AOR #1543182 Report a problem
    3/1/2023Sold$765,000-1.9%$185/sqft
    Source: Greater Greenville AOR #1484698 Report a problem
    2/19/2023Pending sale$779,900$189/sqft
    Source: Greater Greenville AOR #1484698 Report a problem
    2/9/2023Price change$779,900-2.5%$189/sqft
    Source: Greater Greenville AOR #1484698 Report a problem
    12/30/2022Price change$799,7500%$194/sqft
    Source: Greater Greenville AOR #1484698 Report a problem
    10/20/2022Listed for sale$799,900$194/sqft
    Source: Greater Greenville AOR #1484698 Report a problem

    Public tax history

    Tax history is unavailable.

    Neighborhood: 29690

    Nearby schools

    GreatSchools rating
    Schools provided by the listing agent
    • Elementary: Gateway
    • Middle: Blue Ridge
    • High: Blue Ridge

    Source: Greater Greenville AOR. This data may not be complete. We recommend contacting the local school district to confirm school assignments for this home.

    Get a cash offer in 3 minutes
    Find out how much your home could sell for in as little as 3 minutes with a no-obligation cash offer.
    Estimated market value
    $885,400
    Get a cash offer in 3 minutes
    Find out how much your home could sell for in as little as 3 minutes with a no-obligation cash offer.
    Estimated market value
    $885,400