Skip main navigation
Sold for $300,000
  • $300,000

    57 Tecumseh Pass, Millsboro, DE 19966

    3beds
    2,000sqft
    Manufactured Home
    Built in 2000
    0.57 Acres Lot
    $326,400 Zestimate®
    $150/sqft
    $1,769 Estimated rent

    Home value

    $326,400

    $304,000 - $349,000

    $1,769/mo

    Zestimate® history
    Loading
    Loading...

    Owner options

    List your home for rent

    $1,769/mo

    Rent Zestimate®

    Find your next renter with Zillow Rental Manager. Plus, with online applications, you can quickly screen prospective tenants – for free.

    Learn more

    $1,769/mo

    Rent Zestimate®

    Refinance and save

    $2,048/mo

    Est. payment

    Refinancing to a lower rate could help reduce your monthly payments and save thousands over the life of the loan.

    See today's rates

    $2,048/mo

    Est. payment

    Explore your selling options

    Work with a Zillow partner agent

    Leverage their expertise and Zillow's premium Showcase listings to get your home seen by more buyers.

    Get started

    List with your own agent

    Get your home in front of millions of buyers by listing it on Zillow.

    Learn how to do it

    Sell it yourself

    Take full control of how buyers see your home on Zillow by listing For Sale by Owner (FSBO).

    List your home

    What's special

    Generously sized corner lotPrivate well
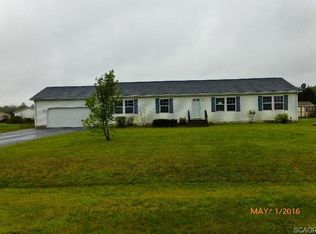
    HERE'S YOUR SECOND CHANCE - THIS IS THE ONE! Take a look at this sprawling & accommodating rancher located within the well-established community of Indian Summer Village. Boasting 3 bedrooms, 2 bathrooms, a sunroom, 2 living rooms - all on a generously sized corner lot, this home has it all! With low HOA fees, an on-site septic system and private well, LOW monthly utility costs make this home a feasible option in today's Market. DO NOT miss this opportunity - it won't be here for long! **PROPERTY IS AS-IS** *2-10 1YR HOME WARRANTY INCLUDED WITH PURCHASE* PREVIOUS CONTRACT FELL-THROUGH AT NO FAULT OF THE SELLER

    Zillow last checked:

    Listing updated:

    Listed by:

    Lee Ann Wilkinson 302-645-6664,

    Berkshire Hathaway HomeServices PenFed Realty,

    Listing Team: The Lee Ann Wilkinson Group

    Bought with:

    Jamie Perez, RS0037859

    The Parker Group

    Source: Bright MLS,MLS#: DESU2049232MLS Logo

    Facts & features

    Interior

    Bedrooms & bathrooms
    • Bedrooms: 3
    • Bathrooms: 2
    • Full bathrooms: 2
    • Main level bathrooms: 2
    • Main level bedrooms: 3
    Rooms
    • Room types: Living Room, Dining Room, Primary Bedroom, Bedroom 2, Bedroom 3, Kitchen, Family Room, Sun/Florida Room, Laundry, Primary Bathroom, Full Bath
    Heating
    • Central, Propane
    Cooling
    • Central Air, Electric
    Appliances
    • Included: Dishwasher, Microwave, Oven/Range - Electric, Refrigerator, Washer, Dryer, Water Heater, Tankless Water Heater
    • Laundry: Main Level, Laundry Room
    Features
    • Ceiling Fan(s), Dining Area, Entry Level Bedroom, Kitchen - Country, Kitchen Island, Primary Bath(s), Solar Tube(s), Walk-In Closet(s), Vaulted Ceiling(s)
    • Flooring: Carpet, Laminate
    • Has basement: No
    • Has fireplace: No
    Interior area
    • Total structure area: 2,000
    • Total interior livable area: 2,000 sqft
    • Finished area above ground: 2,000

    Property

    Parking
    • Total spaces: 8
    • Parking features: Garage Faces Front, Garage Door Opener, Oversized, Inside Entrance, Asphalt, Attached, Driveway
    • Attached garage spaces: 2
    • Uncovered spaces: 6
    Accessibility
    • Accessibility features: Accessible Approach with Ramp
    Features
    • Levels: One
    • Stories: 1
    • Patio & porch: Deck, Porch
    • Pool features: None
    • Has view: Yes
    • View description: Garden
    Lot
    • Size: 0.57 Acres
    • Dimensions: 90.00 x 200.00
    • Features: Corner Lot, Landscaped, Front Yard, Rear Yard
    Details
    • Additional structures: Above Grade, Outbuilding
    • Parcel number: 23428.00279.00
    • Zoning: GR
    • Special conditions: Standard

    Construction

    Type & style
    • Home type: MobileManufactured
    • Architectural style: Ranch/Rambler
    • Property subtype: Manufactured Home
    Materials
    • Brick, Concrete, Vinyl Siding
    • Foundation: Crawl Space
    • Roof: Architectural Shingle
    Condition
    • New construction: No
    • Year built: 2000

    Utilities & green energy

    • Sewer: Gravity Sept Fld
    • Water: Well
    • Utilities for property: Cable Available, Phone Available, Propane

    Community & HOA

    Community
    • Subdivision: Indian Summer Village
    HOA
    • Has HOA: Yes
    • Amenities included: Common Grounds
    • Services included: Common Area Maintenance, Road Maintenance
    • HOA fee: $330 annually
    Location
    • Region: Millsboro

    Financial & listing details

    • Price per square foot: $150/sqft
    • Tax assessed value: $350,000
    • Annual tax amount: $821
    • Date on market: 10/6/2023
    • Listing agreement: Exclusive Right To Sell
    • Listing terms: Cash,Conventional,FHA,USDA Loan,VA Loan
    • Inclusions: Riding Lawn Mower In Shed, Whole-house Generator, 1-yr Home Warranty Via 2-10 Home Warranty
    • Ownership: Fee Simple

    Price history

    DateEventPrice
    11/22/2023Sold$300,000+3.5%$150/sqft
    Source: Bright MLS #DESU2049232 Report a problem
    11/15/2023Pending sale$289,900$145/sqft
    Source: Bright MLS #DESU2049232 Report a problem
    10/30/2023Contingent$289,900$145/sqft
    Source: Bright MLS #DESU2049232 Report a problem
    10/26/2023Listed for sale$289,900$145/sqft
    Source: Bright MLS #DESU2049232 Report a problem
    10/8/2023Contingent$289,900$145/sqft
    Source: Bright MLS #DESU2049232 Report a problem
    10/6/2023Listed for sale$289,900$145/sqft
    Source: Bright MLS #DESU2049232 Report a problem

    Public tax history

    YearProperty taxesTax assessment
    2025$748 -10.5%$175,000 +766.3%
    2024$835 +60.7%$20,200
    2023$520 +3.7%$20,200
    2022$501 +3.5%$20,200
    2021$484 +4.6%$20,200
    2020$463 $20,200
    2019$463 +0.3%$20,200
    2018$462 +0.4%$20,200
    2017$460 +9.8%$20,200 +1.3%
    2016$419 -2.2%$19,950
    2015$429 +2.6%$19,950
    2014$418 -0.6%$19,950
    2013$420 +3.6%$19,950
    2012$406 -2.6%$19,950
    2011$416 $19,950
    2010$416 +0.3%$19,950
    2009$415 $19,950
    2008-- --
    2007-- --
    2006-- --
    2005-- --
    2004-- --
    2003-- --
    2002-- --
    2001-- --
    Find assessor info on the county website

    Neighborhood: 19966

    Nearby schools

    GreatSchools rating
    Schools provided by the listing agent
    • District: Indian River

    Source: Bright MLS. This data may not be complete. We recommend contacting the local school district to confirm school assignments for this home.

    Sell for more on Zillow
    Get a Zillow Showcase℠ listing at no additional cost and you could sell for .
    $326,400
    2% more
    +$6,528
    With Zillow Showcase(estimated)
    $332,928