Skip main navigation
Sold for $330,000
Street View
  • $330,000

    57 Temple Ave, Stratford, NJ 08084

    3beds
    1,224sqft
    Single Family Residence
    Built in 1954
    6,400.82 Square Feet Lot
    $381,600 Zestimate®
    $270/sqft
    $2,778 Estimated rent

    Home value

    $381,600

    $363,000 - $401,000

    $2,778/mo

    Zestimate® history
    Loading
    Loading...

    Owner options

    List your home for rent

    $2,778/mo

    Rent Zestimate®

    Find your next renter with Zillow Rental Manager. Plus, with online applications, you can quickly screen prospective tenants – for free.

    Learn more

    $2,778/mo

    Rent Zestimate®

    Refinance and save

    $2,412/mo

    Est. payment

    Refinancing to a lower rate could help reduce your monthly payments and save thousands over the life of the loan.

    See today's rates

    $2,412/mo

    Est. payment

    Explore your selling options

    Work with a Zillow partner agent

    Leverage their expertise and Zillow's premium Showcase listings to get your home seen by more buyers.

    Get started

    List with your own agent

    Get your home in front of millions of buyers by listing it on Zillow.

    Learn how to do it

    Sell it yourself

    Take full control of how buyers see your home on Zillow by listing For Sale by Owner (FSBO).

    List your home

    What's special

    French drainBrand new roofExhaust fanCeiling fanFresh paintNew paintBonus office

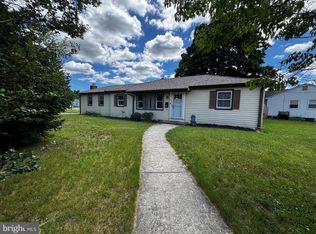
    Welcome home to this lovely renovated 3 Bed 2 Bath property located in the desirable Stratford. Nice curb appeal with a brand New Roof, and take advantage of the long concrete driveway. Walk right in and you'll be greeted by the gorgeous wood laminate flooring that is present throughout the entire main floor of the house. Spacious living room with new paint and ceiling fan makes way for the brand new Gourmet Kitchen/Dining Room with granite countertops, crisp white cabinetry, gleaming stainless steel appliances, large deep sink and new faucet. Main bathroom features a new tub, new tiled ceramic flooring, tiled shower, vanity, toilet & lighting with an exhaust fan. All three bedrooms feature fresh painted walls, a continuation of the laminate flooring and lighting/ceiling fans. Primary bedroom has an ensuite full bathroom. The ensuite bathroom features new tiled ceramic flooring, toilet, lighting and a tiled shower. Towards the back of the house is the entrance for the HUGE finished basement. This finished basement features a french drain and sump pump system to help keep the area nice and dry, carpeted flooring, recessed lighting and fresh paint. Walking down to the basement you will see a massive family room area perfect for entertaining or relaxing after a long day. There is also a bonus office/game room in the basement as well as two additional storage rooms. Outdoor entertaining awaits with the big fenced in backyard perfect for pets and a large deck. Superb commuter location, close to all nearby roadways, shopping, restaurants. You will definitely be glad you waited now that you've found this one! Nothing to do, just move in! See it before it's too late!

    Zillow last checked:

    Listing updated:

    Listed by:

    David Piekara 609-444-6934,

    Keller Williams Realty - Moorestown

    Bought with:

    Victoria Williamson, 2076885

    Weichert Realtors-Haddonfield

    Source: Bright MLS,MLS#: NJCD2061880MLS Logo

    Facts & features

    Interior

    Bedrooms & bathrooms
    • Bedrooms: 3
    • Bathrooms: 2
    • Full bathrooms: 2
    • Main level bathrooms: 2
    • Main level bedrooms: 3
    Heating
    • Forced Air, Natural Gas
    Cooling
    • Central Air, Natural Gas
    Appliances
    • Included: Dishwasher, Dryer, Microwave, Oven/Range - Gas, Refrigerator, Stainless Steel Appliance(s), Washer, Water Heater, Gas Water Heater
    Features
    • Attic, Ceiling Fan(s), Combination Dining/Living, Combination Kitchen/Dining, Kitchen - Gourmet, Soaking Tub, Bathroom - Tub Shower, Upgraded Countertops
    • Windows: Bay/Bow, Double Hung, Screens
    • Basement: Finished,Sump Pump,Windows,Water Proofing System
    • Has fireplace: No
    Interior area
    • Total structure area: 1,224
    • Total interior livable area: 1,224 sqft
    • Finished area above ground: 1,224

    Property

    Parking
    • Total spaces: 3
    • Parking features: Concrete, Driveway
    • Uncovered spaces: 3
    Accessibility
    • Accessibility features: None
    Features
    • Levels: Two
    • Stories: 2
    • Patio & porch: Deck
    • Exterior features: Lighting, Rain Gutters, Sidewalks
    • Pool features: None
    • Fencing: Wood
    Lot
    • Size: 6,400 sqft
    Details
    • Additional structures: Above Grade
    • Parcel number: 320008000017
    • Zoning: RESIDENTIAL
    • Special conditions: Standard

    Construction

    Type & style
    • Home type: SingleFamily
    • Architectural style: Ranch/Rambler
    • Property subtype: Single Family Residence
    Materials
    • Frame
    • Foundation: Block
    • Roof: Shingle
    Condition
    • Excellent
    • New construction: No
    • Year built: 1954
    • Major remodel year: 2024

    Utilities & green energy

    • Electric: 100 Amp Service, Circuit Breakers
    • Sewer: Public Sewer
    • Water: Public
    • Utilities for property: Cable Available

    Community & neighborhood

    Security
    • Security features: Carbon Monoxide Detector(s)
    Location
    • Region: Stratford
    • Subdivision: None Available
    • Municipality: STRATFORD BORO

    Other

    Other facts
    • Listing agreement: Exclusive Right To Sell
    • Ownership: Fee Simple

    Price history

    DateEventPrice
    2/23/2024Sold$330,000+0.2%$270/sqft
    Source: Bright MLS #NJCD2061880 Report a problem
    2/2/2024Pending sale$329,500$269/sqft
    Source: Bright MLS #NJCD2061880 Report a problem
    1/30/2024Listed for sale$329,500+64.3%$269/sqft
    Source: Bright MLS #NJCD2061880 Report a problem
    11/15/2023Sold$200,500+11.4%$164/sqft
    Source: Bright MLS #NJCD2057348 Report a problem
    11/3/2023Contingent$180,000$147/sqft
    Source: Bright MLS #NJCD2057348 Report a problem
    10/28/2023Listed for sale$180,000$147/sqft
    Source: Bright MLS #NJCD2057348 Report a problem

    Public tax history

    YearProperty taxesTax assessment
    2025$8,422 +12.3%$168,400 +9%
    2024$7,498 +5%$154,500
    2023$7,141 -0.8%$154,500
    2022$7,198 +5.2%$154,500
    2021$6,840 +0.1%$154,500
    2020$6,835 +11.7%$154,500
    2019$6,120 $154,500
    2018$6,120 -3.6%$154,500
    2017$6,347 +1.7%$154,500
    2016$6,243 +2.9%$154,500
    2015$6,070 +1.9%$154,500
    2014$5,954 +1.7%$154,500 +51.3%
    2013$5,855 +3.6%$102,100
    2012$5,652 +1.2%$102,100
    2011$5,585 +2.9%$102,100
    2010$5,429 -1.3%$102,100
    2009$5,499 $102,100
    2008-- $102,100
    2007-- $102,100
    2006-- $102,100
    2005-- $102,100
    2004-- $102,100
    2003-- $102,100
    2002-- $102,100
    2001-- $102,100

    Find assessor info on the county website

    Neighborhood: 08084

    Nearby schools

    GreatSchools rating
    Schools provided by the listing agent
    • District: Sterling High

    Source: Bright MLS. This data may not be complete. We recommend contacting the local school district to confirm school assignments for this home.

    Get a cash offer in 3 minutes
    Find out how much your home could sell for in as little as 3 minutes with a no-obligation cash offer.
    Estimated market value
    $381,600
    Get a cash offer in 3 minutes
    Find out how much your home could sell for in as little as 3 minutes with a no-obligation cash offer.
    Estimated market value
    $381,600