Set within the vibrant Grandview at Gateway active adult community, this thoughtfully designed Craftsman-style home offers a seamless blend of comfort, style, and low-maintenance living. Step inside and you're immediately greeted by a light-filled, open-concept layout designed for both everyday comfort and effortless entertaining. Thoughtful details carry throughout the home, from plantation shutters and recessed lighting to crown molding and stunning LVP flooring that adds warmth and durability. The living space centers around an eye-catching stone fireplace, creating a natural gathering point that feels both cozy and refined. The kitchen is as functional as it is beautiful, featuring gorgeous cabinetry, a spacious island with breakfast bar seating, stone countertops, tile backsplash, and a striking stone accent wall that adds just the right amount of character. A custom-built coffee bar with floating shelves above adds both charm and function, creating a perfect spot to start your mornings or host with ease. With ample counter space and a dedicated pantry, everything has its place. The primary suite on the main level is a true retreat, spacious and serene with a tray ceiling, walk-in closet, and a spa-like ensuite bath complete with double vanities and a beautifully tiled shower with grab bar for added comfort and accessibility. Out back, a screened-in patio with ceiling fan invites you to slow down and enjoy quiet mornings or relaxed evenings, all without the upkeep. Because here, lifestyle is everything. Living in Grandview at Gateway means access to exceptional amenities including a clubhouse, pool, tennis courts, and a dog park, plus HOA-covered conveniences like trash service, internet, yard maintenance, and common area upkeep, making day-to-day living refreshingly simple. Located in the heart of Jasper, you're surrounded by the natural beauty of the North Georgia mountains while still enjoying quick access to GA-515 for easy travel to shopping, dining, and nearby destinations like Ellijay and Canton. Jasper is known for its charming small-town feel, scenic views, and access to outdoor adventures, from hiking and wineries to peaceful drives through the mountains. Low maintenance, thoughtfully designed, and set in a community that truly supports your lifestyle, this is where your next chapter begins.
Active under contract
$449,900
57 Teton Trl, Jasper, GA 30143
2beds
1,731sqft
Single Family Residence
Built in 2021
4,791 Square Feet Lot
$440,300 Zestimate®
$260/sqft
$344/mo HOA
What's special
Eye-catching stone fireplaceCrown moldingLight-filled open-concept layoutStriking stone accent wallPlantation shuttersAmple counter spaceDedicated pantry
- 117 days |
- 255 |
- 4 |
Zillow last checked:
Listing updated:
Listed by:
Joanna Kearns 706-692-8354,
Century 21 Lindsey & Pauley
Source: GAMLS,MLS#: 10753436
Facts & features
Interior
Bedrooms & bathrooms
- Bedrooms: 2
- Bathrooms: 3
- Full bathrooms: 2
- 1/2 bathrooms: 1
- Main level bathrooms: 1
- Main level bedrooms: 1
Rooms
- Room types: Exercise Room, Foyer, Great Room, Laundry, Office
Dining room
- Features: Dining Rm/Living Rm Combo
Kitchen
- Features: Breakfast Bar, Kitchen Island, Pantry
Heating
- Central, Forced Air
Cooling
- Ceiling Fan(s), Central Air
Appliances
- Included: Dishwasher, Disposal, Microwave, Refrigerator
- Laundry: Other
Features
- Master On Main Level, Tray Ceiling(s), Walk-In Closet(s)
- Flooring: Carpet
- Windows: Double Pane Windows
- Basement: None
- Number of fireplaces: 1
- Fireplace features: Family Room, Gas Log
- Common walls with other units/homes: No Common Walls
Interior area
- Total structure area: 1,731
- Total interior livable area: 1,731 sqft
- Finished area above ground: 1,731
- Finished area below ground: 0
Property
Parking
- Total spaces: 2
- Parking features: Garage
- Has garage: Yes
Accessibility
- Accessibility features: Accessible Approach with Ramp
Features
- Levels: Two
- Stories: 2
- Patio & porch: Screened
- Body of water: None
Lot
- Size: 4,791 Square Feet
- Features: Level, Zero Lot Line
Details
- Parcel number: 053D 547
Construction
Type & style
- Home type: SingleFamily
- Architectural style: Craftsman
- Property subtype: Single Family Residence
Materials
- Concrete, Stone
- Foundation: Slab
- Roof: Composition
Condition
- Resale
- New construction: No
- Year built: 2021
Utilities & green energy
- Electric: 220 Volts
- Sewer: Public Sewer
- Water: Public
- Utilities for property: Electricity Available, High Speed Internet, Natural Gas Available, Sewer Available, Underground Utilities, Water Available
Green energy
- Energy efficient items: Appliances
Community & HOA
Community
- Features: Clubhouse, Fitness Center, Pool, Retirement Community, Sidewalks, Street Lights, Tennis Court(s), Near Shopping
- Security: Carbon Monoxide Detector(s), Smoke Detector(s)
- Senior community: Yes
- Subdivision: Grandview at Gateway
HOA
- Has HOA: Yes
- Services included: Swimming, Trash
- HOA fee: $4,128 annually
Location
- Region: Jasper
Financial & listing details
- Price per square foot: $260/sqft
- Tax assessed value: $389,440
- Annual tax amount: $2,453
- Date on market: 4/29/2026
- Cumulative days on market: 117 days
- Listing agreement: Exclusive Agency
- Listing terms: 1031 Exchange,Cash,Conventional,FHA,USDA Loan,VA Loan
- Electric utility on property: Yes
Estimated market value
$440,300
$418,000 - $462,000
$2,363/mo
Price history
| Date | Event | Price |
|---|---|---|
| 8/12/2026 | Pending sale | $449,900$260/sqft |
Source:  FMLS GA #7759068 Report a problem FMLS GA #7759068 Report a problem | ||
| 4/29/2026 | Listed for sale | $449,900+1.1%$260/sqft |
Source: FMLS GA #7759068 Report a problem | ||
| 7/9/2025 | Listing removed | $445,000$257/sqft |
Source: FMLS GA #7562832 Report a problem | ||
| 5/8/2025 | Listed for sale | $445,000+22.9%$257/sqft |
Source: FMLS GA #7562832 Report a problem | ||
| 3/21/2022 | Sold | $362,085$209/sqft |
Source: Public Record Report a problem | ||
Public tax history
| Year | Property taxes | Tax assessment |
|---|---|---|
| 2025 | $3,376 -7.3% | $155,776 +6.5% |
| 2024 | $3,644 +2.1% | $146,252 +0.1% |
| 2023 | $3,570 +20.3% | $146,072 +27.1% |
| 2022 | $2,967 | $114,972 |
Find assessor info on the county website
Monthly payment
Est. payment
Payment breakdown
Explore the cost of this home by adjusting the details. Changes won't be saved.Climate risks
Neighborhood: 30143
Nearby schools
GreatSchools rating
- 6/10Harmony Elementary SchoolGrades: PK-4Distance: 1.3 mi
- 3/10Pickens County Middle SchoolGrades: 7-8Distance: 2.1 mi
- 7/10Pickens County High SchoolGrades: 9-12Distance: 3.1 mi
Schools provided by the listing agent
- Elementary: Harmony
- Middle: Jasper
- High: Pickens
Source: GAMLS. This data may not be complete. We recommend contacting the local school district to confirm school assignments for this home.
- $431,200-- bd3 ba1.7k sqft67 Teton Trl, Jasper, GA 30143Off Market
- $409,800-- bd3 ba1.7k sqft51 Teton Trl, Jasper, GA 30143Off Market
- $459,5003 bd3 ba1.9k sqft240 Grand Cir, Jasper, GA 30143Sold
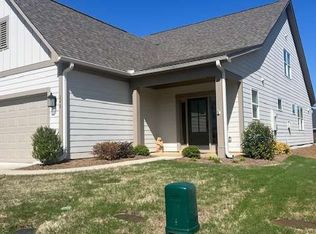
- $405,600-- bd2 ba1.7k sqft39 Teton Trl, Jasper, GA 30143Off Market
- $468,0002 bd3 ba1.9k sqft73 Teton Trl, Jasper, GA 30143Sold
- $434,300-- bd2 ba1.9k sqft230 Grand Cir, Jasper, GA 30143Off Market
- $404,400-- bd3 ba1.7k sqft33 Teton Trl, Jasper, GA 30143Off Market
- $405,0002 bd3 ba1.6k sqft58 Teton Trl, Jasper, GA 30143Sold
A local agent can set up tours, give advice and negotiate with sellers.
Similar homes
- $469,9003 bd2 ba1.5k sqft240 Mill Pond Ct, Jasper, GA 30143Active
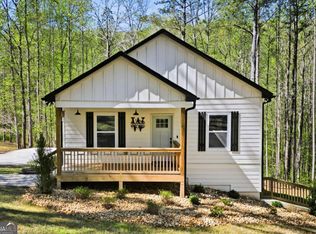
 MLS ID #10728581, Zack Bobo, ERA Sunrise Realty. GAMLS
 - $450,0004 bd3 ba2.1k sqft318 Denali Butte Ter, Canton, GA 30114Active
 MLS ID #10831369, Todd Wyatt, Sanders Real Estate. GAMLS
 - $347,4003 bd2 ba1.1k sqft612 Beaver Ridge Rd, Jasper, GA 30143Active
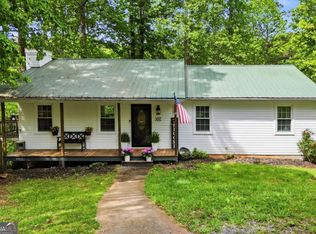 MLS ID #10757709, Zack Bobo, ERA Sunrise Realty. GAMLS
 - $525,0003 bd2 ba1.8k sqft176 Windsor Way, Jasper, GA 30143New Construction

 MLS ID #7786702, Zack Bobo, ERA Sunrise Realty. FMLS GA
 - $425,0004 bd3 ba2k sqft105 Arbor Hills Cir, Talking Rock, GA 30175ActiveMLS ID #10799414, Mike S Maret, Coldwell Banker Kinard Realty. GAMLS
- $539,0003 bd3 ba1.5k sqft165 Salacoa Mountain View Dr, Jasper, GA 30143ActiveMLS ID #10808942, Hollie Morris, Century 21 Lindsey & Pauley. GAMLS
- $366,0003 bd3 ba2k sqft408 Alpine Dr, Jasper, GA 30143ActiveMLS ID #10656954, Cindy Beasley, Coldwell Banker Realty. GAMLS
- $475,0003 bd2 ba1.9k sqft510 Appalachian Pl, Canton, GA 30114ActiveMLS ID #10825198, Mindy Oldknow, HomeSmart. GAMLS
- $344,9003 bd2 ba1.9k sqft91 Scenic View Dr, Jasper, GA 30143ActiveMLS ID #10765701, Zack Bobo, ERA Sunrise Realty. GAMLS
- $474,9004 bd3 ba2.3k sqft115 Nelson Ridge Dr, Ball Ground, GA 30107ActiveMLS ID #10802687, Patricia K Carlisle, Crowne Realty Group. GAMLS
- $475,0004 bd3 ba2.2k sqft350 Cranston Dr, Ball Ground, GA 30107ActiveMLS ID #10830751, Bonnie Padgett, Keller Williams Elevate. GAMLS
- $469,9004 bd3 ba2k sqft253 Jefferson Ave, Canton, GA 30114ActiveMLS ID #10802342, Steve Manenti, Keller Williams Realty Consultants. GAMLS
- $549,9003 bd3 ba2.1k sqft425 Sanderlin Mountain Dr, Jasper, GA 30143ActiveMLS ID #10673427, Shaun Lynch, BHHS Georgia Properties. GAMLS
- $328,9904 bd3 ba1.8k sqft69 Pepperbush Way, Jasper, GA 30143New ConstructionFMLS GA
- $450,0003 bd3 ba1.4k sqft9724 Elliott Family Pkwy, Ellijay, GA 30536ActiveMLS ID #10810132, Go with Joe and Co, Century 21 Results. GAMLS
- $450,0004 bd3 ba1.8k sqft7660 Streamside Ln, Cumming, GA 30028ActiveMLS ID #10819832, Sara Archambeau, Keller Williams Realty Atl. Partners. GAMLS
- $439,9004 bd3 ba2.3k sqft612 Ocean Ave, Canton, GA 30114ActiveMLS ID #10794513, Christy Massey, Atlanta Communities. GAMLS
- $423,9004 bd3 ba2k sqft238 Prescott Cir, Canton, GA 30114ActiveMLS ID #10800660, Monica Fleischman, Virtual Properties Realty.com. GAMLS
- $450,0004 bd3 ba1.7k sqft138 Louie Ct, Waleska, GA 30183ActiveMLS ID #10782141, Lisa Steele, Lake Homes Realty LLC. GAMLS
- $457,5003 bd3 ba2.3k sqft1086 Fieldstone Dr, Canton, GA 30114ActiveMLS ID #10773570, Kelly Anderson, Engel & V?lkers Atlanta. GAMLS
