For those who appreciate quality & thoughtful design, this custom 2017 Colonial delivers in every way. Set on nearly half an acre in a well-established neighborhood, this beautifully crafted home blends timeless elegance with modern living. The open layout showcases rich espresso-stained hardwood floors, tray ceilings, and an inviting kitchen with quartz countertops, high-end stainless steel appliances & an oversized island perfect for gathering. A cozy gas fireplace anchors the living space, while a 3-season porch offers a peaceful place to unwind. Upstairs, you’ll find 2nd floor laundry, 4 spacious bedrooms , including a stunning primary suite with two walk-in closets and a spa-like bath. The bonus room offers a versatile space that could easily be a 4th bedroom. The newly finished walkout lower level features a bedroom, bath, lounge & workout area allowing direct access to the backyard. 3 zones for heating & cooling, on demand hot water & solar, make for smart luxury living.
Sold for $780,000
$780,000
57 Tiara Ln, West Springfield, MA 01089
5beds
4,238sqft
Single Family Residence
Built in 2017
0.46 Acres Lot
$813,100 Zestimate®
$184/sqft
$4,893 Estimated rent
Home value
$813,100
$732,000 - $903,000
$4,893/mo
Zestimate® history
Owner options
List your home for rent
$4,893/mo
Rent Zestimate®
Find your next renter with Zillow Rental Manager. Plus, with online applications, you can quickly screen prospective tenants – for free.
$4,893/mo
Rent Zestimate®
Refinance and save
$5,361/mo
Est. payment
Refinancing to a lower rate could help reduce your monthly payments and save thousands over the life of the loan.
$5,361/mo
Est. payment
Explore your selling options
Work with a Zillow partner agent
Leverage their expertise and Zillow's premium Showcase listings to get your home seen by more buyers.
Get startedList with your own agent
Get your home in front of millions of buyers by listing it on Zillow.
Learn how to do itSell it yourself
Take full control of how buyers see your home on Zillow by listing For Sale by Owner (FSBO).
List your homeWhat's special
Cozy gas fireplaceSpa-like bathInviting kitchenRich espresso-stained hardwood floorsBonus roomQuartz countertopsStunning primary suite
Zillow last checked:
Listing updated:
Listed by:
The Aimee Kelly Crew 413-313-2127,
eXp Realty LLC 888-854-7493,
Aimee Kelly 413-313-2127
Bought with:
Apryl White
Coldwell Banker Realty - Western MA
Source: MLS PIN,MLS#: 73365361
Facts & features
Interior
Bedrooms & bathrooms
- Bedrooms: 5
- Bathrooms: 4
- Full bathrooms: 3
- 1/2 bathrooms: 1
Primary bedroom
- Features: Bathroom - Full, Ceiling Fan(s), Walk-In Closet(s), Flooring - Wood, Recessed Lighting, Crown Molding, Tray Ceiling(s)
- Level: Second
Bedroom 2
- Features: Walk-In Closet(s), Flooring - Wall to Wall Carpet
- Level: Second
Bedroom 3
- Features: Closet, Flooring - Wall to Wall Carpet
- Level: Second
Bedroom 4
- Features: Ceiling Fan(s), Flooring - Wall to Wall Carpet
- Level: Second
Primary bathroom
- Features: Yes
Bathroom 1
- Features: Bathroom - Half, Closet - Linen, Flooring - Stone/Ceramic Tile
- Level: First
Bathroom 2
- Features: Bathroom - Full, Bathroom - Double Vanity/Sink, Bathroom - Tiled With Shower Stall, Flooring - Stone/Ceramic Tile
- Level: Second
Bathroom 3
- Features: Bathroom - Full, Closet - Linen, Flooring - Stone/Ceramic Tile
- Level: Second
Dining room
- Features: Flooring - Wood, Open Floorplan, Wainscoting, Crown Molding, Tray Ceiling(s)
- Level: First
Family room
- Features: Ceiling Fan(s), Flooring - Wood, Exterior Access, Open Floorplan, Recessed Lighting, Slider, Crown Molding, Tray Ceiling(s)
- Level: First
Kitchen
- Features: Flooring - Wood, Dining Area, Countertops - Stone/Granite/Solid, Countertops - Upgraded, Kitchen Island, Cabinets - Upgraded, Open Floorplan, Recessed Lighting, Stainless Steel Appliances, Pot Filler Faucet, Gas Stove, Lighting - Pendant, Crown Molding
- Level: First
Living room
- Features: Flooring - Wood, Crown Molding
- Level: First
Heating
- Forced Air, Humidity Control, Natural Gas
Cooling
- Central Air
Appliances
- Included: Gas Water Heater, Tankless Water Heater, Range, Oven, Dishwasher, Disposal, Microwave, Refrigerator, Washer, Dryer, Vacuum System - Rough-in
- Laundry: Closet - Walk-in, Electric Dryer Hookup, Washer Hookup, Second Floor
Features
- Crown Molding, Closet, Closet/Cabinets - Custom Built, Cathedral Ceiling(s), Ceiling Fan(s), Entrance Foyer, Mud Room, Sun Room, Wired for Sound
- Flooring: Wood, Tile, Vinyl, Carpet, Flooring - Wood
- Doors: Insulated Doors
- Windows: Insulated Windows, Screens
- Basement: Full,Finished,Walk-Out Access,Interior Entry
- Number of fireplaces: 1
- Fireplace features: Family Room
Interior area
- Total structure area: 4,238
- Total interior livable area: 4,238 sqft
- Finished area above ground: 4,238
- Finished area below ground: 842
Property
Parking
- Total spaces: 8
- Parking features: Attached, Garage Door Opener, Storage, Oversized, Paved Drive, Off Street, Paved
- Attached garage spaces: 2
- Uncovered spaces: 6
Features
- Patio & porch: Porch - Enclosed, Patio, Covered
- Exterior features: Porch - Enclosed, Patio, Covered Patio/Deck, Rain Gutters, Professional Landscaping, Sprinkler System, Screens
Lot
- Size: 0.46 Acres
- Features: Cul-De-Sac
Details
- Foundation area: 0
- Parcel number: M:00012 B:00112 L:57001,5011874
- Zoning: Res-!
Construction
Type & style
- Home type: SingleFamily
- Architectural style: Colonial
- Property subtype: Single Family Residence
Materials
- Frame
- Foundation: Concrete Perimeter
- Roof: Shingle
Condition
- Year built: 2017
Utilities & green energy
- Electric: Circuit Breakers
- Sewer: Public Sewer
- Water: Public
- Utilities for property: for Gas Range, for Electric Oven, for Electric Dryer, Washer Hookup
Green energy
- Energy efficient items: Thermostat
- Energy generation: Solar
Community & HOA
Community
- Features: Public Transportation, Shopping, Pool, Tennis Court(s), Park, Walk/Jog Trails, Golf, Medical Facility, Conservation Area, Highway Access, House of Worship, Private School, Public School, Sidewalks
- Security: Security System
HOA
- Has HOA: No
Location
- Region: West Springfield
Financial & listing details
- Price per square foot: $184/sqft
- Tax assessed value: $669,800
- Annual tax amount: $9,960
- Date on market: 9/21/2026
- Exclusions: Solar Panels
- Road surface type: Paved
Price history
| Date | Event | Price |
|---|---|---|
| 6/23/2025 | Sold | $780,000+6.8%$184/sqft |
Source: MLS PIN #73365361 Report a problem | ||
| 4/28/2025 | Listed for sale | $730,000+15.9%$172/sqft |
Source: MLS PIN #73365361 Report a problem | ||
| 10/12/2021 | Sold | $630,000+5%$149/sqft |
Source: Agent Provided Report a problem | ||
| 9/14/2021 | Pending sale | $599,900$142/sqft |
Source: MLS PIN #72887333 Report a problem | ||
| 8/31/2021 | Contingent | $599,900$142/sqft |
Source: MLS PIN #72887333 Report a problem | ||
| 8/27/2021 | Listed for sale | $599,900+299.9%$142/sqft |
Source: MLS PIN #72887333 Report a problem | ||
| 5/23/2017 | Sold | $150,000$35/sqft |
Source: Public Record Report a problem | ||
Public tax history
| Year | Property taxes | Tax assessment |
|---|---|---|
| 2025 | $9,960 +9% | $669,800 +8.6% |
| 2024 | $9,136 +4.5% | $616,900 +9.6% |
| 2023 | $8,744 +6.7% | $562,700 +8.2% |
| 2022 | $8,198 -3.5% | $520,200 +3.5% |
| 2021 | $8,497 +0.2% | $502,800 +0.7% |
| 2020 | $8,481 +0.2% | $499,200 |
| 2019 | $8,466 -0.5% | $499,200 |
| 2018 | $8,511 | $499,200 |
Find assessor info on the county website
Neighborhood: 01089
Nearby homes
- $679,1006 bd4 ba2.6k sqft17 Tiara Ln, West Springfield, MA 01089Off Market
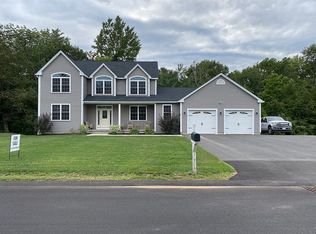
- $645,4003 bd2 ba2.4k sqft42 Tiara Ln, West Springfield, MA 01089Off Market
- $2,343,7006 bd11 ba18k sqft170 Quarry Rd, West Springfield, MA 01089Off Market
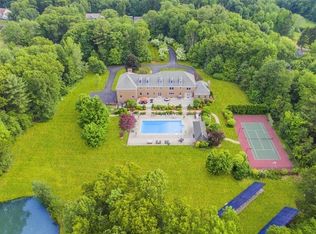
- $562,8004 bd2 ba2.5k sqft87 Christopher Ter, West Springfield, MA 01089Off Market
- $496,5003 bd2 ba1.4k sqft75 Christopher Ter, West Springfield, MA 01089Off Market
- $580,5004 bd2 ba2.6k sqft99 Christopher Ter, West Springfield, MA 01089Off Market
- $690,0006 bd4 ba4.1k sqft94 Tiara Ln, West Springfield, MA 01089Sold
- $542,5004 bd2 ba2.2k sqft61 Christopher Ter, West Springfield, MA 01089Off Market
Nearby schools
GreatSchools rating
- NAJohn Ashley SchoolGrades: PK-KDistance: 1.5 mi
- 4/10West Springfield Middle SchoolGrades: 6-8Distance: 2.5 mi
- 5/10West Springfield High SchoolGrades: 9-12Distance: 2.8 mi
Sell for more on Zillow
Get a Zillow Showcase℠ listing at no additional cost and you could sell for .
$813,100
2% more
+$16,262
With Zillow Showcase(estimated)
$829,362
Sell for more on Zillow
Get a Zillow Showcase℠ listing at no additional cost and you could sell for .
$813,100
2% more
+$16,262
With Zillow Showcase(estimated)
$829,362
Nearby cities
Nearby zip codes
Other West Springfield Topics
- Apartments for Rent in 01089
- Houses for Sale in 01089
- Houses for Rent in 01089
- 01089 Real Estate
- West Springfield Condos
- Houses for Sale in West Springfield
- Newest Listings in West Springfield
- West Springfield Home Values
- West Springfield Real Estate Agents
- West Springfield Refinance
- West Springfield Mortgage Rates
