Beautifully renovated and perfectly positioned on the pond in Timber Point, this charming condo offers style, space, and serene views. A welcoming front porch leads into a bright foyer with vaulted ceilings that continue throughout the main level. The open-concept layout features a dining room with hardwood floors flowing seamlessly into the updated kitchen with freshly painted cabinetry and stainless steel appliance package.
The inviting living room offers fresh new carpet and a stunning white stone gas fireplace, with French doors leading to a sunroom filled with natural light and peaceful pond views. The main level also includes a bedroom, a full bath, plus a spacious primary suite with tray ceilings, walk-in closet, and an updated ensuite featuring a new vanity and walk-in shower. Sliding glass doors open to a private balcony deck with steps down to the lower-level patio. A convenient first-floor laundry room includes counter space, cabinets, and utility sink.
Upstairs, a loft-style space overlooks the main level and is currently used as an office but could serve as a potential fourth bedroom. The finished lower level is ideal for entertaining, offering a large rec room with gas fireplace, walk-out access to the patio, an additional bedroom, full bathroom, and utility/storage area.
Move-in ready with beautiful updates and tranquil pond views — this Timber Point gem is one you won’t want to miss.
Closed
$380,000
57 Timber Lake Dr, Hubbard, OH 44425
3beds
2,950sqft
Condominium
Built in 2003
-- sqft lot
$380,400 Zestimate®
$129/sqft
$2,744 Estimated rent
Home value
$380,400
$358,000 - $403,000
$2,744/mo
Zestimate® history
Owner options
List your home for rent
$2,744/mo
Rent Zestimate®
Find your next renter with Zillow Rental Manager. Plus, with online applications, you can quickly screen prospective tenants – for free.
$2,744/mo
Rent Zestimate®
Refinance and save
$2,874/mo
Est. payment
Refinancing to a lower rate could help reduce your monthly payments and save thousands over the life of the loan.
$2,874/mo
Est. payment
Explore your selling options
Work with a Zillow partner agent
Leverage their expertise and Zillow's premium Showcase listings to get your home seen by more buyers.
Get startedList with your own agent
Get your home in front of millions of buyers by listing it on Zillow.
Learn how to do itSell it yourself
Take full control of how buyers see your home on Zillow by listing For Sale by Owner (FSBO).
List your homeWhat's special
Open-concept layoutBeautifully renovatedWelcoming front porchTranquil pond viewsWalk-in closetStainless steel appliance package
Zillow last checked:
Listing updated:
Listed by:
Lauren Garthwaite 724-815-3341 lgarthwaite@stoufferrealty.com,
Berkshire Hathaway HomeServices Stouffer Realty
Bought with:
Erin R Pernice, 2021000191
Brokers Realty Group
Source: MLS Now,MLS#: 5202307 Originating MLS: Stark Trumbull Area REALTORS
Originating MLS: Stark Trumbull Area REALTORSFacts & features
Interior
Bedrooms & bathrooms
- Bedrooms: 3
- Bathrooms: 3
- Full bathrooms: 3
- Main level bathrooms: 2
- Main level bedrooms: 2
Primary bedroom
- Description: Sliding glass doors to back deck,Flooring: Carpet
- Features: Tray Ceiling(s), Walk-In Closet(s)
- Level: First
- Dimensions: 12 x 14
Bedroom
- Description: Flooring: Carpet
- Level: Basement
- Dimensions: 10 x 15
Bedroom
- Description: Flooring: Carpet
- Level: First
- Dimensions: 11 x 12
Primary bathroom
- Description: Walk-in Shower,Flooring: Ceramic Tile
- Level: First
Bathroom
- Description: Walk-in Shower,Flooring: Ceramic Tile
- Level: First
- Dimensions: 6 x 8
Bonus room
- Description: Loft open to below - current office,Flooring: Carpet
- Level: Second
Dining room
- Description: Flooring: Hardwood
- Features: Vaulted Ceiling(s)
- Level: First
- Dimensions: 13 x 13
Entry foyer
- Description: Flooring: Ceramic Tile
- Level: First
- Dimensions: 7 x 10
Great room
- Description: Walk-out to back patio,Flooring: Carpet
- Features: Fireplace
- Level: Basement
- Dimensions: 23 x 29
Kitchen
- Description: Open concept to dining room, fresh paint & newer appliances,Flooring: Ceramic Tile
- Features: Laminate Counters
- Level: First
- Dimensions: 9 x 10
Laundry
- Description: Counters, cabinets & utility sink,Flooring: Ceramic Tile
- Level: First
- Dimensions: 5 x 9
Living room
- Description: Stone, gas fireplace, open-concept, vaulted ceiling,Flooring: Carpet
- Level: First
- Dimensions: 13 x 13
Sunroom
- Description: Natural light,Flooring: Hardwood
- Level: First
- Dimensions: 10 x 10
Utility room
- Level: Basement
- Dimensions: 19 x 22
Heating
- Forced Air, Gas
Cooling
- Central Air
Appliances
- Included: Dryer, Dishwasher, Microwave, Range, Refrigerator, Washer
- Laundry: Main Level, Laundry Room
Features
- Open Floorplan, Vaulted Ceiling(s)
- Basement: Full,Finished,Walk-Out Access
- Number of fireplaces: 2
- Fireplace features: Gas, Other, Stone
Interior area
- Total structure area: 2,950
- Total interior livable area: 2,950 sqft
- Finished area above ground: 1,571
- Finished area below ground: 1,379
Property
Parking
- Total spaces: 2
- Parking features: Attached, Direct Access, Garage, Paved
- Attached garage spaces: 2
Features
- Levels: One and One Half
- Patio & porch: Deck, Patio
- Has view: Yes
- View description: Pond
- Has water view: Yes
- Water view: Pond
Details
- Parcel number: 02332523
Construction
Type & style
- Home type: Condo
- Architectural style: Conventional
- Property subtype: Condominium
Materials
- Brick, Vinyl Siding
- Roof: Asphalt
Condition
- Updated/Remodeled
- Year built: 2003
Utilities & green energy
- Sewer: Public Sewer
- Water: Public
Community & HOA
Community
- Subdivision: Timber Point Condo Ph 9
HOA
- Has HOA: No
- Services included: Association Management, Maintenance Grounds, Maintenance Structure, Other, Reserve Fund, Snow Removal, Trash
- HOA fee: $408 monthly
Location
- Region: Hubbard
Financial & listing details
- Price per square foot: $129/sqft
- Tax assessed value: $244,200
- Annual tax amount: $3,929
- Date on market: 4/17/2026
- Cumulative days on market: 60 days
Price history
| Date | Event | Price |
|---|---|---|
| 7/2/2026 | Sold | $380,000-4.8%$129/sqft |
Source:  MLS Now #5202307 Report a problem MLS Now #5202307 Report a problem | ||
| 6/16/2026 | Pending sale | $399,000$135/sqft |
Source: MLS Now #5202307 Report a problem | ||
| 4/17/2026 | Listed for sale | $399,000+132%$135/sqft |
Source: MLS Now #5202307 Report a problem | ||
| 1/12/2018 | Sold | $172,000-6.1%$58/sqft |
Source: MLS Now #3794368 Report a problem | ||
| 8/5/2004 | Sold | $183,225$62/sqft |
Source: MLS Now #1289484 Report a problem | ||
Public tax history
| Year | Property taxes | Tax assessment |
|---|---|---|
| 2025 | $4,349 +1.8% | $85,470 |
| 2024 | $4,273 +10.9% | $85,470 |
| 2023 | $3,855 +6.1% | $85,470 +29.1% |
| 2022 | $3,634 -0.5% | $66,190 |
| 2021 | $3,651 -0.5% | $66,190 |
| 2020 | $3,667 +7.9% | $66,190 +12.7% |
| 2019 | $3,397 +0.4% | $58,730 |
| 2018 | $3,385 +0.3% | $58,730 |
| 2017 | $3,376 +33% | $58,730 +3.2% |
| 2016 | $2,538 -0.4% | $56,910 |
| 2015 | $2,548 +2.3% | $56,910 |
| 2014 | $2,490 +0.2% | $56,910 |
| 2013 | $2,485 -0.2% | $56,910 |
| 2012 | $2,490 -0.4% | $56,910 |
| 2011 | $2,501 +5.8% | $56,910 -0.7% |
| 2010 | $2,365 +1.9% | $57,295 |
| 2009 | $2,320 +0.1% | $57,295 |
| 2008 | $2,318 +5.1% | -- |
| 2007 | $2,205 -15.9% | -- |
| 2006 | $2,622 +9.5% | -- |
| 2005 | $2,395 | $57,295 |
Find assessor info on the county website
Neighborhood: 44425
Nearby homes
- $353,8002 bd2 ba1.5k sqft53 Timber Lake Dr, Hubbard, OH 44425Off Market
- $305,3003 bd2 ba1.6k sqft65 Timber Lake Dr, Hubbard, OH 44425Off Market
- $306,3002 bd2 ba1.5k sqft69 Timber Lake Dr, Hubbard, OH 44425Off Market
- $351,1003 bd1 ba-- sqft69 Timberlake Rd, Hubbard, OH 44425Off Market
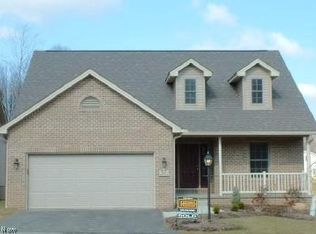
- $286,1002 bd2 ba1.3k sqft61 Timber Lake Dr, Hubbard, OH 44425Off Market
- $199,5001.166 Acres60 Timber Lake Dr, Hubbard, OH 44425Off Market
- $289,000-- bd3 ba1.4k sqft56 Timber Lake Dr, Hubbard, OH 44425Off Market
- $302,5002 bd2 ba1.6k sqft33 Timber Circle Dr, Hubbard, OH 44425Off Market
Nearby schools
GreatSchools rating
- 9/10Roosevelt Elementary SchoolGrades: K-4Distance: 1.3 mi
- 6/10Hubbard Middle SchoolGrades: 5-8Distance: 1.7 mi
- 5/10Hubbard High SchoolGrades: 9-12Distance: 1.7 mi
Schools provided by the listing agent
- District: Hubbard EVSD - 7809
Source: MLS Now. This data may not be complete. We recommend contacting the local school district to confirm school assignments for this home.
Get a cash offer in 3 minutes
Find out how much your home could sell for in as little as 3 minutes with a no-obligation cash offer.
Estimated market value
$380,400
Get a cash offer in 3 minutes
Find out how much your home could sell for in as little as 3 minutes with a no-obligation cash offer.
Estimated market value
$380,400
- Ohio
- Trumbull County
- Hubbard
- 44425
- 57 Timber Lake Dr
Nearby cities
Nearby zip codes
Other Hubbard Topics
