Skip main navigation
Active
  • $524,900

    57 Toledo Dr, Hot Springs, AR 71909

    4beds
    3,158sqft
    : 
    Loading
    Get pre-qualified
    Single Family Residence
    Built in 1997
    0.88 Acres Lot
    $498,500 Zestimate®
    $166/sqft
    $116/mo HOA

    What's special

    Lakefront custom homeDual vanityHigh ceiling entryJetted tubGas fireplaceNew roofGorgeous new quartz countertops
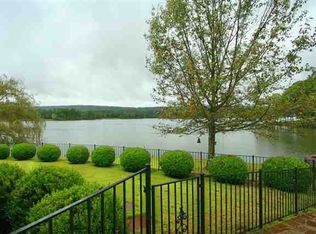
    PANORAMIC View over Lake DeSoto from this One-Owner Lakefront Custom Home! 4Bedroom 3.5Baths - Over 3100 sq ft with a NEW ROOF and Gorgeous NEW QUARTZ COUNTERTOPS! Upstairs boasts a Den/4th Bed off the High Ceiling Entry with Guest Bath access, the Primary Suite with Lake View & Ensuite w/His&Hers Walk-in Closets, Dual Vanity & Jetted Tub! A Formal Dining Room can seat more than a dozen people easily! The Sunroom and Living Room both take advantage of the Gorgeous View over the Lake! The White Quartz Island Kitchen with NEW Downdraft Range flows to the Liv Room w/Cathedral Ceiling, Built-ins & Gas Fireplace! Conveniently access the 2 Car Garage through the Laundry Room w/Wash Basin. Downstairs you will find a Large Living Area, Storage/Utility Room, 2 Bedrooms, and Jack & Jill Bathroom. The Walkout to the Covered Patio enjoys stunning Views of the Terraces, Deck, Gazebo & Dock! Full Recreational (water ski) Lake DeSoto is the 4th Largest Lake (200 acres) in HSV! The Owner is a Master Gardener and has lovingly provided terraces and irrigation for gorgeous plantings revealing themselves with colors all season!
    16 days
    |
    2,086
    |
    131
    |

    Likely to sell faster than

    Zillow last checked:

    Listing updated:

    Listed by:

    Rick Marshall 501-601-7425,

    McGraw Realtors - HSV 501-922-0707

    Source: CARMLS,MLS#: 26027019MLS Logo

      Facts & features

      Interior

      Bedrooms & bathrooms
      • Bedrooms: 4
      • Bathrooms: 4
      • Full bathrooms: 3
      • 1/2 bathrooms: 1
      Rooms
      • Room types: Basement, Other (see remarks)
      Dining room
      • Features: Separate Dining Room, Living/Dining Combo
      Heating
      • Electric, Heat Pump
      Cooling
      • Electric
      Appliances
      • Included: Electric Range, Dishwasher, Oven, Electric Water Heater
      • Laundry: Washer Hookup, Electric Dryer Hookup, Laundry Room
      Features
      • Walk-In Closet(s), Built-in Features, Ceiling Fan(s), Walk-in Shower, Kit Counter-Quartz, Pantry, Sheet Rock, Sheet Rock Ceiling, Vaulted Ceiling(s), Primary Bedroom/Main Lv, 2 Bedrooms Same Level, 2 Bedrooms Upper Level, 2 Bedrooms Lower Level
      • Flooring: Carpet, Wood, Tile
      • Basement: Finished,Partially Finished,Interior Entry,Walk-Out Access,Heated,Cooled,Other
      • Has fireplace: Yes
      • Fireplace features: Gas Logs Present
      Interior area
      • Total structure area: 3,158
      • Total interior livable area: 3,158 sqft
      Video & virtual tour

      Property

      Parking
      • Total spaces: 2
      • Parking features: Garage, Two Car, Garage Faces Side
      • Has garage: Yes
      Features
      • Levels: Two,Multi/Split
      • Patio & porch: Patio
      • Exterior features: Rain Gutters, Shop
      • Has view: Yes
      • View description: Lake, Vista View
      • Has water view: Yes
      • Water view: Lake
      • Waterfront features: Dock, Dock - Swimming, Dock Private, Ski Lake, Lake Front, Lake
      • Body of water: Lake: DeSoto
      Lot
      • Size: 0.88 Acres
      • Features: Waterfront, Lawn Sprinkler
      Details
      • Parcel number: 20040600004000

      Construction

      Type & style
      • Home type: SingleFamily
      • Architectural style: Craftsman
      • Property subtype: Single Family Residence
      Materials
      • Brick, Metal/Vinyl Siding
      • Foundation: Crawl Space, Slab/Crawl Combination
      • Roof: Composition,Shingle
      Condition
      • New construction: No
      • Year built: 1997

      Utilities & green energy

      • Electric: Elec-Municipal (+Entergy)
      • Sewer: Public Sewer
      • Water: POA Water
      • Utilities for property: Underground Utilities
      Green energy
      • Energy efficient items: Ridge Vents/Caps

      Community & HOA

      Community
      • Features: Pool, Tennis Court(s), Sauna, Playground, Picnic Area, Mandatory Fee, Marina, Golf, Fitness/Bike Trail, Gated
      • Subdivision: LAS BRISAS
      HOA
      • Has HOA: Yes
      • Services included: Private Roads, Security
      • HOA fee: $116 monthly
      Location
      • Region: Hot Springs

      Financial & listing details

      • Price per square foot: $166/sqft
      • Tax assessed value: $551,900
      • Annual tax amount: $1,396
      • Date on market: 7/4/2026
      • Listing terms: VA Loan,FHA,Cash
      • Road surface type: Paved

        Estimated market value

        $498,500

        $474,000 - $523,000

        $3,326/mo

        Price history

        DateEventPrice
        7/4/2026Listed for sale$524,900+5%$166/sqft
        Source: CARMLS #26027019 Report a problem
        6/9/2026Listing removed$499,900$158/sqft
        Source: CARMLS #26007609 Report a problem
        5/12/2026Listed for sale$499,900$158/sqft
        Source: CARMLS #26007609 Report a problem
        3/19/2026Contingent$499,900$158/sqft
        Source: CARMLS #26007609 Report a problem
        2/27/2026Listed for sale$499,900+566.5%$158/sqft
        Source: CARMLS #26007609 Report a problem
        9/20/2012Listing removed$75,000$24/sqft
        Source: Hot Springs Village Real Estate #10303277 Report a problem
        8/22/2012Price change$75,000-15.7%$24/sqft
        Source: Hot Springs Village Real Estate #10303277 Report a problem
        6/19/2012Price change$89,000-10.1%$28/sqft
        Source: Hot Springs Village Real Estate #10303277 Report a problem
        5/14/2012Price change$99,000-10%$31/sqft
        Source: Hot Springs Village Real Estate #10303277 Report a problem
        12/29/2011Price change$110,000-6.8%$35/sqft
        Source: Hot Springs Village Real Estate #10303277 Report a problem
        11/18/2011Listed for sale$118,000+9.3%$37/sqft
        Source: Hot Springs Village Real Estate #10303277 Report a problem
        12/11/2010Listing removed$108,000$34/sqft
        Source: Hot Springs Village Real Estate #10255819 Report a problem
        9/21/2010Price change$108,000-8.5%$34/sqft
        Source: Hot Springs Village Real Estate #10255819 Report a problem
        5/10/2010Listed for sale$118,000+195%$37/sqft
        Source: Hot Springs Village Real Estate #10255819 Report a problem
        9/6/1995Sold$40,000$13/sqft
        Source: Public Record Report a problem

        Public tax history

        YearProperty taxesTax assessment
        2025$1,396 -8.4%$47,188
        2024$1,524 -3%$47,188
        2023$1,571 -3.1%$47,188
        2022$1,621 $47,188
        2021$1,621 $47,188 -22.2%
        2020$1,621 +0%$60,680
        2019$1,621 -1.5%$60,680
        2018$1,646 $60,680
        2017$1,646 $60,680 -18.2%
        2016$1,646 $74,200
        2015$1,646 +0%$74,200 +57.2%
        2014$1,646 0%$47,188
        2013$1,646 $47,188
        2012$1,646 $47,188
        2011$1,646 +15.6%$47,188
        2009$1,424 $47,188
        2008$1,424 -3.4%$47,188
        2007$1,474 $47,188
        2006-- $47,188
        2005-- $47,188
        2004-- $47,188
        2003-- $47,188 +0%
        2001-- $47,185
        Find assessor info on the county website

        Monthly payment

        Est. payment

        Payment breakdown

        Explore the cost of this home by adjusting the details. Changes won't be saved.
        All calculations are estimates and provided by Zillow, Inc. for informational purposes only. Actual amounts may vary.
        HOA fees may include property taxes on listings classified as Co-Ops. Contact the listing agent and/or owner for fee details.
        Mortgage interest rates are dependent on a number of factors, including credit score, down payment, and repayment length. Interest rate data provided by Zillow Group Marketplace, Inc. as of 1/1/1970 from various mortgage lenders with which we have lead or other similar arrangements; the Estimated Payment is an average of those rates.
        See how much you could borrow to make a competitive offer.

        Climate risks

        Neighborhood: 71909

        Getting around

        0 / 100
        Car-Dependent
        1 / 100
        Somewhat Bikeable

        Nearby schools

        GreatSchools rating
        Schools provided by the listing agent
        • Elementary: Fountain Lake
        • Middle: Fountain Lake
        • High: Fountain Lake

        Source: CARMLS. This data may not be complete. We recommend contacting the local school district to confirm school assignments for this home.

        A local agent can set up tours, give advice and negotiate with sellers.

        A local lender can help you make sure your offer is ready when you are.

        Browse local experts

        Similar homes