Stunningly renovated end-unit townhouse with a first-floor primary located in the beautiful seaside town of Duxbury! Beautifully updated within the last 3 years and flooded with natural light, this open-plan home features a cathedral living room with fireplace, new windows and show-stopping kitchen with quartz counters, island and gorgeous backsplash. New appliances, a wine refrigerator, walk-in pantry and plenty of storage make entertaining easy. A half- bath and first-floor office with a quartz wet bar were added while both full baths have been fully remodeled with gorgeous tile, stone counters and lighting. Upstairs are two additional bedrooms, one en-suite, both with walk-in closets.Lower level walkout has a large window, glass sliders and offers great potential. Enjoy carefree living in this turnkey home with access to Trout Farm's pool, clubhouse, tennis courts and walking trails all while being close to town beaches, marinas, highly ranked public schools and fabulous restaurants
Sold for $750,000
$750,000
57 Trout Farm Ln, Duxbury, MA 02332
3beds
1,758sqft
Single Family Residence
Built in 1990
9,509 Square Feet Lot
$789,200 Zestimate®
$427/sqft
$3,235 Estimated rent
Home value
$789,200
$718,000 - $860,000
$3,235/mo
Zestimate® history
Owner options
List your home for rent
$3,235/mo
Rent Zestimate®
Find your next renter with Zillow Rental Manager. Plus, with online applications, you can quickly screen prospective tenants – for free.
$3,235/mo
Rent Zestimate®
Refinance and save
$5,019/mo
Est. payment
Refinancing to a lower rate could help reduce your monthly payments and save thousands over the life of the loan.
$5,019/mo
Est. payment
Explore your selling options
Work with a Zillow partner agent
Leverage their expertise and Zillow's premium Showcase listings to get your home seen by more buyers.
Get startedList with your own agent
Get your home in front of millions of buyers by listing it on Zillow.
Learn how to do itSell it yourself
Take full control of how buyers see your home on Zillow by listing For Sale by Owner (FSBO).
List your homeWhat's special
Renovated end-unit townhouseNew windowsGorgeous backsplashFirst-floor officeGorgeous tileStone counterOpen floor plan
Zillow last checked:
Listing updated:
Listed by:
Suzanne Stevens 339-222-2133,
Coldwell Banker Realty - Duxbury 781-934-6995
Bought with:
Karen Bandera
South Shore Sotheby's International Realty
Source: MLS PIN,MLS#: 73319766
Facts & features
Interior
Bedrooms & bathrooms
- Bedrooms: 3
- Bathrooms: 3
- Full bathrooms: 2
- 1/2 bathrooms: 1
Primary bedroom
- Features: Bathroom - Full, Flooring - Wall to Wall Carpet, Closet - Double
- Level: First
- Area: 176
- Dimensions: 16 x 11
Bedroom 2
- Features: Bathroom - Full, Flooring - Wall to Wall Carpet, Closet - Double
- Level: Second
- Area: 195
- Dimensions: 15 x 13
Bedroom 3
- Features: Walk-In Closet(s), Flooring - Wall to Wall Carpet
- Level: Second
- Area: 169
- Dimensions: 13 x 13
Primary bathroom
- Features: Yes
Bathroom 1
- Features: Bathroom - Full, Bathroom - Tiled With Tub & Shower, Flooring - Stone/Ceramic Tile, Countertops - Stone/Granite/Solid, Remodeled
- Level: First
Bathroom 2
- Features: Bathroom - Half, Flooring - Stone/Ceramic Tile, Countertops - Stone/Granite/Solid, Remodeled, Lighting - Sconce
- Level: First
Bathroom 3
- Features: Bathroom - Full, Bathroom - Tiled With Tub & Shower, Flooring - Stone/Ceramic Tile, Countertops - Stone/Granite/Solid, Remodeled, Lighting - Sconce
- Level: Second
Kitchen
- Features: Closet/Cabinets - Custom Built, Flooring - Hardwood, Window(s) - Picture, Pantry, Countertops - Stone/Granite/Solid, Kitchen Island, Remodeled, Wine Chiller, Lighting - Pendant
- Level: First
- Area: 182
- Dimensions: 14 x 13
Living room
- Features: Vaulted Ceiling(s), Flooring - Hardwood, Window(s) - Picture, Open Floorplan, Remodeled
- Level: First
- Area: 273
- Dimensions: 21 x 13
Office
- Features: Bathroom - Half, Flooring - Hardwood, Wet bar, Dryer Hookup - Electric, Remodeled, Washer Hookup, Lighting - Overhead
- Level: First
- Area: 90
- Dimensions: 10 x 9
Heating
- Baseboard, Oil
Cooling
- None
Appliances
- Included: Water Heater, Water Treatment, ENERGY STAR Qualified Refrigerator, ENERGY STAR Qualified Dryer, ENERGY STAR Qualified Dishwasher, ENERGY STAR Qualified Washer, Range
- Laundry: Dryer Hookup - Electric, Washer Hookup, Electric Dryer Hookup, Exterior Access, Slider, In Basement
Features
- Bathroom - Half, Wet bar, Lighting - Overhead, Home Office, Central Vacuum, Wet Bar
- Flooring: Wood, Tile, Carpet, Flooring - Hardwood
- Windows: Insulated Windows
- Basement: Walk-Out Access,Concrete,Unfinished
- Number of fireplaces: 1
- Fireplace features: Living Room
Interior area
- Total structure area: 1,758
- Total interior livable area: 1,758 sqft
- Finished area above ground: 1,758
- Finished area below ground: 1,017
Property
Parking
- Total spaces: 4
- Parking features: Attached, Under, Paved Drive
- Attached garage spaces: 2
- Uncovered spaces: 2
Features
- Waterfront features: Bay, Ocean, Beach Ownership(Public)
Lot
- Size: 9,509 Square Feet
- Features: Wooded
Details
- Parcel number: 998712
- Zoning: PD
Construction
Type & style
- Home type: SingleFamily
- Architectural style: Contemporary
- Property subtype: Single Family Residence
- Attached to another structure: Yes
Materials
- Foundation: Concrete Perimeter
- Roof: Shingle
Condition
- Updated/Remodeled
- Year built: 1990
Utilities & green energy
- Sewer: Private Sewer
- Water: Public
Community & HOA
Community
- Features: Public Transportation, Shopping, Pool, Tennis Court(s), Highway Access, Public School
HOA
- Has HOA: Yes
- HOA fee: $300 monthly
Location
- Region: Duxbury
Financial & listing details
- Price per square foot: $427/sqft
- Tax assessed value: $512,400
- Annual tax amount: $5,155
- Date on market: 10/14/2025
- Exclusions: Kitchen Chandelier And Window Treatments
Price history
| Date | Event | Price |
|---|---|---|
| 4/10/2025 | Sold | $750,000-4.5%$427/sqft |
Source: MLS PIN #73319766 Report a problem | ||
| 3/13/2025 | Contingent | $785,000$447/sqft |
Source: MLS PIN #73319766 Report a problem | ||
| 2/5/2025 | Price change | $785,000-1.9%$447/sqft |
Source: MLS PIN #73319766 Report a problem | ||
| 1/14/2025 | Price change | $800,000-2.4%$455/sqft |
Source: MLS PIN #73319766 Report a problem | ||
| 12/13/2024 | Listed for sale | $820,000+105%$466/sqft |
Source: MLS PIN #73319766 Report a problem | ||
| 7/31/2020 | Sold | $400,000+0.3%$228/sqft |
Source: Public Record Report a problem | ||
| 6/12/2020 | Pending sale | $399,000$227/sqft |
Source: Keller Williams Realty #72663231 Report a problem | ||
| 5/28/2020 | Listed for sale | $399,000+159.1%$227/sqft |
Source: Keller Williams Realty #72663231 Report a problem | ||
| 11/16/1992 | Sold | $154,000$88/sqft |
Source: Public Record Report a problem | ||
Public tax history
| Year | Property taxes | Tax assessment |
|---|---|---|
| 2025 | $5,688 +10.3% | $560,900 +9.5% |
| 2024 | $5,155 -1.3% | $512,400 +4.9% |
| 2023 | $5,222 -2.8% | $488,500 +31.7% |
| 2022 | $5,372 | $371,000 |
| 2021 | $5,372 +0.1% | $371,000 +1.4% |
| 2020 | $5,364 +7.6% | $365,900 +7.7% |
| 2019 | $4,987 +2.5% | $339,700 +5.8% |
| 2018 | $4,866 +4.8% | $321,000 +7.2% |
| 2017 | $4,645 -0.3% | $299,500 |
| 2016 | $4,657 +5.8% | $299,500 +6.2% |
| 2015 | $4,401 +4% | $282,100 +7.7% |
| 2014 | $4,231 +10.8% | $262,000 -2.6% |
| 2013 | $3,817 +6.4% | $269,000 +3.4% |
| 2012 | $3,587 -3.9% | $260,100 -12.2% |
| 2011 | $3,731 +0.7% | $296,100 -5.6% |
| 2010 | $3,704 +1.6% | $313,600 -6.1% |
| 2009 | $3,645 -0.7% | $334,100 -3.4% |
| 2008 | $3,669 +3.6% | $345,800 -1% |
| 2007 | $3,543 +4.1% | $349,400 +1% |
| 2006 | $3,403 +1.7% | $345,800 +4.8% |
| 2005 | $3,347 -3.7% | $330,100 +7.7% |
| 2004 | $3,474 +10.6% | $306,600 +17.7% |
| 2003 | $3,140 +10.1% | $260,400 +20.2% |
| 2001 | $2,853 +7.5% | $216,600 +32.6% |
| 1999 | $2,655 | $163,400 |
Find assessor info on the county website
Neighborhood: 02332
Nearby homes
- $735,4002 bd3 ba1.8k sqft56 Trout Farm Ln, Duxbury, MA 02332Off Market

- $721,0002 bd3 ba2.5k sqft55 Trout Farm Ln, Duxbury, MA 02332Off Market
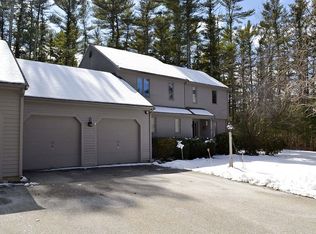
- $735,4002 bd2 ba1.7k sqft54 Trout Farm Ln, Duxbury, MA 02332Off Market
- $713,7003 bd2 ba1.7k sqft53 Trout Farm Ln, Duxbury, MA 02332Off Market
- $790,5002 bd2 ba1.9k sqft51 Trout Farm Ln, Duxbury, MA 02332Off Market
- $701,9003 bd2 ba1.6k sqft52 Trout Farm Ln, Duxbury, MA 02332Off Market
- $748,0002 bd2 ba1.5k sqft47 Trout Farm Ln, Duxbury, MA 02332Off Market
- $730,5002 bd2 ba1.9k sqft50 Trout Farm Ln, Duxbury, MA 02332Off Market
Nearby schools
GreatSchools rating
- NAChandler Elementary SchoolGrades: PK-2Distance: 1 mi
- 7/10Duxbury Middle SchoolGrades: 6-8Distance: 3.6 mi
- 10/10Duxbury High SchoolGrades: 9-12Distance: 3.6 mi
Schools provided by the listing agent
- Elementary: Chandler/Alden
- Middle: Dms
- High: Dhs
Source: MLS PIN. This data may not be complete. We recommend contacting the local school district to confirm school assignments for this home.
Get a cash offer in 3 minutes
Find out how much your home could sell for in as little as 3 minutes with a no-obligation cash offer.
Estimated market value
$789,200
Get a cash offer in 3 minutes
Find out how much your home could sell for in as little as 3 minutes with a no-obligation cash offer.
Estimated market value
$789,200
- Massachusetts
- Plymouth County
- Duxbury
- 02332
- 57 Trout Farm Ln
Nearby cities
Nearby zip codes
Other Duxbury Topics
