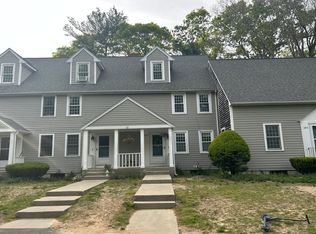
Welcome to 57 Twin Lakes Drive, a charming retreat in the heart of Halifax! Come see this gorgeous townhome which is just a very short distance from the train station. This home is situated conveniently within walking distance to kayaking, and the association beach. This townhome has three living levels, two sizable bedrooms, a living room, updated bathrooms, and a walkout lower level to a peaceful patio and backyard. Two assigned parking spots plus guest parking sit conveniently right outside the unit. Heating system, windows and hot water tank have been replaced making this condo move in ready!
Sold for $349,900
$349,900
57 Twin Lakes Dr #57, Halifax, MA 02338
2beds
1,060sqft
Condominium, Townhouse
Built in 1984
-- sqft lot
$-- Zestimate®
$330/sqft
$-- Estimated rent
Home value
Not available
Estimated sales range
Not available
Not available
Zestimate® history
Owner options
List your home for rent
Find your next renter with Zillow Rental Manager. Plus, with online applications, you can quickly screen prospective tenants – for free.
Refinance and save
$2,617/mo
Est. payment
Refinancing to a lower rate could help reduce your monthly payments and save thousands over the life of the loan.
$2,617/mo
Est. payment
Explore your selling options
Work with a Zillow partner agent
Leverage their expertise and Zillow's premium Showcase listings to get your home seen by more buyers.
Get startedList with your own agent
Get your home in front of millions of buyers by listing it on Zillow.
Learn how to do itSell it yourself
Take full control of how buyers see your home on Zillow by listing For Sale by Owner (FSBO).
List your homeWhat's special
Association beachGorgeous townhomeSizable bedroomsAssigned parking spotsThree living levelsUpdated bathroomsGuest parking
Zillow last checked:
Listing updated:
Listed by:
Team Kelleher 617-851-0150,
Keller Williams Elite 508-695-4545
Bought with:
Wendy Pomeroy
Plymouth Sails Realty, LLC
Source: MLS PIN,MLS#: 73400081
Facts & features
Interior
Bedrooms & bathrooms
- Bedrooms: 2
- Bathrooms: 2
- Full bathrooms: 1
- 1/2 bathrooms: 1
Primary bedroom
- Level: Second
Bedroom 2
- Level: Second
Dining room
- Level: First
Kitchen
- Level: First
Living room
- Level: First
Heating
- Baseboard
Cooling
- Window Unit(s)
Appliances
- Included: Range, Oven, Dishwasher, Refrigerator, Washer, Dryer
- Laundry: In Basement, In Unit, Electric Dryer Hookup, Washer Hookup
Features
- Walk-up Attic
- Flooring: Wood
- Windows: Insulated Windows
- Has basement: Yes
- Has fireplace: No
- Common walls with other units/homes: 2+ Common Walls
Interior area
- Total structure area: 1,060
- Total interior livable area: 1,060 sqft
- Finished area above ground: 1,060
Property
Parking
- Total spaces: 2
- Parking features: Deeded
- Uncovered spaces: 2
Features
- Patio & porch: Porch, Deck
- Exterior features: Porch, Deck
Details
- Parcel number: M:32 P:4057,1014061
- Zoning: Resid
Construction
Type & style
- Home type: Townhouse
- Property subtype: Condominium, Townhouse
Materials
- Frame
- Roof: Shingle
Condition
- Year built: 1984
Utilities & green energy
- Electric: 100 Amp Service
- Sewer: Public Sewer, Private Sewer
- Water: Public
- Utilities for property: for Electric Range, for Electric Oven, for Electric Dryer, Washer Hookup
Community & HOA
Community
- Features: Public Transportation, Shopping, Park, Highway Access, Public School
HOA
- Amenities included: Tennis Court(s)
- Services included: Sewer, Insurance, Maintenance Structure, Road Maintenance, Maintenance Grounds, Snow Removal, Trash, Reserve Funds
- HOA fee: $380 monthly
Location
- Region: Halifax
Financial & listing details
- Price per square foot: $330/sqft
- Tax assessed value: $310,200
- Annual tax amount: $4,427
- Date on market: 12/16/2025
- Listing terms: Contract
Price history
| Date | Event | Price |
|---|---|---|
| 9/15/2025 | Sold | $349,900$330/sqft |
Source: MLS PIN #73400081 Report a problem | ||
| 8/3/2025 | Listed for sale | $349,900$330/sqft |
Source: MLS PIN #73400081 Report a problem | ||
| 7/24/2025 | Contingent | $349,900$330/sqft |
Source: MLS PIN #73400081 Report a problem | ||
| 7/7/2025 | Listed for sale | $349,900$330/sqft |
Source: MLS PIN #73400081 Report a problem | ||
Public tax history
Tax history is unavailable.
Neighborhood: 02338
Nearby homes
- $399,8003 bd1 ba1.3k sqft177 Twin Lakes Dr, Halifax, MA 02338Off Market
- $394,6003 bd1 ba1.3k sqft162 Twin Lakes Dr, Halifax, MA 02338Off Market
- $399,8003 bd1 ba1.3k sqft42 Twin Lakes Dr, Halifax, MA 02338Off Market
- $376,1002 bd1 ba1.1k sqft3 Twin Lakes Dr, Halifax, MA 02338Off Market
- $331,4002 bd1 ba1k sqft192 Twin Lakes Dr, Halifax, MA 02338Off Market
- $390,2002 bd1 ba1.3k sqft96 Twin Lakes Dr, Halifax, MA 02338Off Market
- $391,8002 bd1 ba1.1k sqft18 Twin Lakes Dr, Halifax, MA 02338Off Market
- $395,2002 bd1 ba1.1k sqft150 Twin Lakes Dr, Halifax, MA 02338Off Market
- $355,9002 bd2 ba1k sqft126 Twin Lakes Dr #126, Halifax, MA 02338Off Market
Nearby schools
GreatSchools rating
- 7/10Halifax Elementary SchoolGrades: K-6Distance: 2.1 mi
- 6/10Silver Lake Regional Middle SchoolGrades: 7-8Distance: 2.3 mi
- 6/10Silver Lake Regional High SchoolGrades: 9-12Distance: 2.2 mi


Get pre-qualified for a loan
At Zillow Home Loans, we can pre-qualify you in as little as 5 minutes with no impact to your credit score.An equal housing lender. NMLS #10287.
- Massachusetts
- Plymouth County
- Halifax
- 02338
- 57 Twin Lakes Dr Unit 57
Nearby cities
Nearby zip codes
Other Halifax Topics
