Open House Thursday August 6th from 4:30-6pm. Welcome to a property where country living and practical functionality come together on approximately 2.38 acres in Lisbon. Whether you're dreaming of keeping horses, raising livestock, or simply enjoying extra space to pursue your hobbies, this property offers the flexibility to make your vision a reality. The 4-bedroom, 1.5-bath home provides comfortable living with thoughtful updates, including a new furnace and new pellet stove, both installed in 2025, helping provide year-round comfort and efficiency. A attached 2-car garage adds convenient storage for vehicles, equipment, or recreational gear. Step outside and discover the features that make this property truly stand out. The impressive 38' x 40' barn includes eight stalls, while the additional 11' x 40' barn offers even more stall space and versatility. Fenced areas are already in place for livestock, making it easy to accommodate a variety of animals or agricultural pursuits. Offering the charm of rural living while remaining conveniently located near local amenities, this property presents a unique opportunity for anyone seeking space, functionality, and the freedom to enjoy a country lifestyle. Schedule your private showing today and discover all the possibilities this special Lisbon property has to offer.
Pending
Price cut: $5K (9/15)
$395,000
57 Upland Road, Lisbon, ME 04250
4beds
1,689sqft
Single Family Residence
Built in 1920
2.38 Acres Lot
$-- Zestimate®
$234/sqft
$-- HOA
What's special
New pellet stoveThoughtful updatesNew furnace
- 72 days
- 1,911
- 161
Zillow last checked:
Listing updated:
Listed by:
Fontaine Family-The Real Estate Leader 207-784-3800
Source: Maine Listings,MLS#: 1671302
Facts & features
Interior
Bedrooms & bathrooms
- Bedrooms: 4
- Bathrooms: 2
- Full bathrooms: 1
- 1/2 bathrooms: 1
Bedroom 1
- Level: First
- Area: 144.43 Square Feet
- Dimensions: 11.11 x 13
Bedroom 2
- Level: First
- Area: 169.38 Square Feet
- Dimensions: 14.08 x 12.03
Bedroom 3
- Level: First
- Area: 89.62 Square Feet
- Dimensions: 11.05 x 8.11
Bedroom 4
- Level: Second
- Area: 81.08 Square Feet
- Dimensions: 10.06 x 8.06
Dining room
- Level: First
- Area: 156.51 Square Feet
- Dimensions: 12.03 x 13.01
Kitchen
- Level: First
- Area: 193.36 Square Feet
- Dimensions: 16.1 x 12.01
Laundry
- Level: First
- Area: 45.46 Square Feet
- Dimensions: 9.02 x 5.04
Living room
- Level: First
- Area: 274.62 Square Feet
- Dimensions: 16.05 x 17.11
Other
- Level: Second
- Area: 81.08 Square Feet
- Dimensions: 10.06 x 8.06
Other
- Level: Second
- Area: 114.12 Square Feet
- Dimensions: 7.11 x 16.05
Heating
- Forced Air, Pellet Stove
Cooling
- None
Appliances
- Included: Cooktop, Dishwasher, Dryer, Refrigerator, Wall Oven, Washer
Features
- Flooring: Carpet, Laminate, Tile, Wood
- Basement: Bulkhead,Unfinished
- Has fireplace: No
Interior area
- Total structure area: 1,689
- Total interior livable area: 1,689 sqft
- Finished area above ground: 1,689
- Finished area below ground: 0
Property
Parking
- Total spaces: 2
- Parking features: Paved, 5 - 10 Spaces
- Attached garage spaces: 2
Features
- Exterior features: Animal Containment System
Lot
- Size: 2.38 Acres
- Features: Near Town, Rural, Rolling Slope
Details
- Additional structures: Outbuilding, Barn(s)
- Parcel number: LISNMR05L044
- Zoning: RR
Construction
Type & style
- Home type: SingleFamily
- Architectural style: Farmhouse
- Property subtype: Single Family Residence
Materials
- Wood Frame, Vinyl Siding
- Foundation: Stone, Brick/Mortar
- Roof: Shingle
Condition
- Year built: 1920
Utilities & green energy
- Electric: Circuit Breakers
- Sewer: Private Sewer
- Water: Public
Community & HOA
Community
- Security: Air Radon Mitigation System
Location
- Region: Lisbon
Financial & listing details
- Price per square foot: $234/sqft
- Tax assessed value: $334,100
- Annual tax amount: $5,763
- Date on market: 7/10/2026
- Road surface type: Paved
Estimated market value
Not available
Estimated sales range
Not available
Not available
Price history
| Date | Event | Price |
|---|---|---|
| 9/17/2026 | Pending sale | $395,000$234/sqft |
Source:  Maine Listings #1671302 Report a problem Maine Listings #1671302 Report a problem | ||
| 9/15/2026 | Price change | $395,000-1.3%$234/sqft |
Source: Maine Listings #1671302 Report a problem | ||
| 8/30/2026 | Price change | $400,000-3.6%$237/sqft |
Source: Maine Listings #1671302 Report a problem | ||
| 7/31/2026 | Price change | $415,000-2.4%$246/sqft |
Source: Maine Listings #1671302 Report a problem | ||
| 7/27/2026 | Price change | $425,000-3.4%$252/sqft |
Source: Maine Listings #1671302 Report a problem | ||
| 7/21/2026 | Price change | $439,900-2.2%$260/sqft |
Source: Maine Listings #1671302 Report a problem | ||
| 7/10/2026 | Listed for sale | $450,000+12.5%$266/sqft |
Source: Maine Listings #1671302 Report a problem | ||
| 8/28/2025 | Sold | $400,000+5.3%$237/sqft |
Source: Maine Listings #1632514 Report a problem | ||
| 8/3/2025 | Pending sale | $379,900$225/sqft |
Source: Maine Listings #1632514 Report a problem | ||
| 7/31/2025 | Listed for sale | $379,900+65.2%$225/sqft |
Source: Maine Listings #1632514 Report a problem | ||
| 8/22/2019 | Sold | $230,000-4.1%$136/sqft |
Source: Maine Listings #1424133 Report a problem | ||
| 8/20/2019 | Listed for sale | $239,900$142/sqft |
Source: Brookewood Realty #1424133 Report a problem | ||
| 8/20/2019 | Pending sale | $239,900$142/sqft |
Source: Brookewood Realty #1424133 Report a problem | ||
| 8/20/2019 | Listed for sale | $239,900$142/sqft |
Source: Brookewood Realty #1424133 Report a problem | ||
| 7/17/2019 | Listing removed | $239,900$142/sqft |
Source: Brookewood Realty #1424133 Report a problem | ||
| 7/11/2019 | Listed for sale | $239,900$142/sqft |
Source: Brookewood Realty #1424133 Report a problem | ||
| 12/10/2018 | Listing removed | $239,900$142/sqft |
Source: Brookewood Realty #1369950 Report a problem | ||
| 9/14/2018 | Listed for sale | $239,900+26.3%$142/sqft |
Source: Brookewood Realty #1369950 Report a problem | ||
| 8/24/2012 | Sold | $189,900$112/sqft |
Source: Maine Listings #1051708 Report a problem | ||
Public tax history
| Year | Property taxes | Tax assessment |
|---|---|---|
| 2024 | $4,544 +9.2% | $334,100 +69.3% |
| 2023 | $4,163 -8.7% | $197,300 |
| 2022 | $4,558 +4.5% | $197,300 |
| 2021 | $4,360 -4.4% | $197,300 -0.1% |
| 2020 | $4,562 +0.1% | $197,500 |
| 2019 | $4,558 +7.2% | $197,500 +15.4% |
| 2018 | $4,253 +7.1% | $171,200 |
| 2017 | $3,972 +3.6% | $171,200 |
| 2016 | $3,835 | $171,200 +43.1% |
| 2015 | $3,835 +35.9% | $119,600 |
| 2014 | $2,821 +2.6% | $119,600 |
| 2013 | $2,751 +9.5% | $119,600 |
| 2011 | $2,512 | $119,600 |
Find assessor info on the county website
Monthly payment
Est. payment
Payment breakdown
Explore the cost of this home by adjusting the details. Changes won't be saved.Climate risks
Neighborhood: 04250
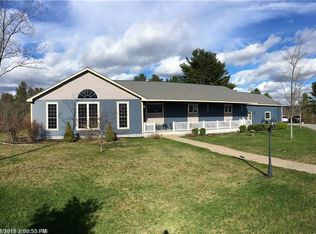
Similar homes
- $449,0004 bd2 ba2.2k sqft72 Frost Hill Avenue, Lisbon, ME 04252Active

 MLS ID #1668828, Redfin Corporation. Maine Listings
 - $315,0003 bd1 ba2k sqft12 Serena Street, Lisbon, ME 04250Active
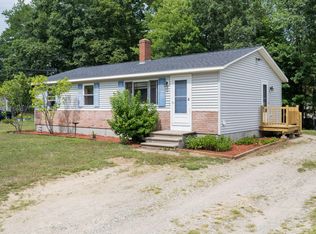 MLS ID #1676520, EXP Realty. Maine Listings
 - $375,0003 bd1 ba1.5k sqft210 Sutherland Pond Road, Sabattus, ME 04280Active
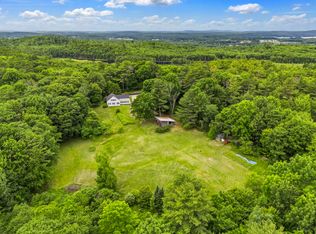 MLS ID #1671301, Tim Dunham Realty. Maine Listings
 - $399,0003 bd1 ba1.4k sqft149 No Name Pond Road, Lewiston, ME 04240Active
 MLS ID #1674860, Landing Real Estate. Maine Listings
 - $375,0004 bd1 ba1.6k sqft329 Cobbossee, Monmouth, ME 04259ActiveMLS ID #1680317, Coldwell Banker Realty. Maine Listings
- $395,0003 bd2 ba1.8k sqft500 Webster Street, Lewiston, ME 04240ActiveMLS ID #1677785, Better Homes & Gardens Real Estate/The Masiello Group. Maine Listings
- $369,9003 bd2 ba1.5k sqft215 East Road, Wales, ME 04280ActiveMLS ID #1673708, Keller Williams Realty. Maine Listings
- $409,0003 bd2 ba1.6k sqft553 White Oak Hill Road, Poland, ME 04274ActiveMLS ID #1680127, Allied Real Estate. Maine Listings
- $398,7004 bd2 ba1.7k sqft4 Judy Street, Lewiston, ME 04240ActiveMLS ID #1676074, Keller Williams Realty. Maine Listings
- $410,0004 bd2 ba1.5k sqft228 Congress Circle, Topsham, ME 04086ActiveMLS ID #1679833, Portside Real Estate Group. Maine Listings
- $339,9004 bd2 ba2.1k sqft4 Pineway Drive, Auburn, ME 04210ActiveMLS ID #1667813, EXP Realty. Maine Listings
- $425,0002 bd2 ba1.4k sqft613 Main Street, Monmouth, ME 04259ActiveMLS ID #1673410, Landing Real Estate. Maine Listings
- $420,0003 bd2 ba1.8k sqft154 Daves Way, Dresden, ME 04342ActiveMLS ID #1679221, Real Broker. Maine Listings
- $460,0004 bd2 ba2.4k sqft142 River Road, Bowdoinham, ME 04008ActiveMLS ID #1670021, Basin Point Real Estate. Maine Listings
- $465,0003 bd3 ba1.6k sqft33 Waters Edge Drive, Lewiston, ME 04240ActiveMLS ID #1680012, Fontaine Family-The Real Estate Leader. Maine Listings
- $450,0003 bd3 ba2.4k sqft58 Blue Road, Monmouth, ME 04259ActiveMLS ID #1679985, Hearth & Key Realty. Maine Listings
- $395,0002 bd2 ba1.8k sqft22 Thibeau Lane, Greene, ME 04236ActiveMLS ID #1669999, Better Homes & Gardens Real Estate/The Masiello Group. Maine Listings
- $265,0003 bd1 ba2.1k sqft176 Main Street, Sabattus, ME 04280ActiveMLS ID #1673198, Fontaine Family-The Real Estate Leader. Maine Listings
- $450,0003 bd2 ba2.2k sqft1447 Richmond Road, Litchfield, ME 04350ActiveMLS ID #1678981, Portside Real Estate Group. Maine Listings
