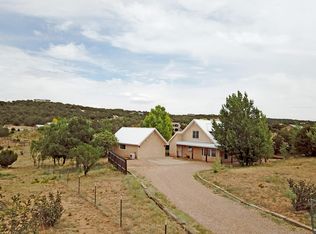
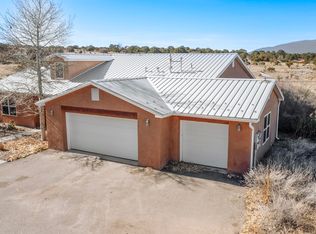
Embrace Northern NM charm! On fully fenced hilltop backing to private open space, this metal-roof beauty offers a front wraparound porch for sunsets and a back patio for sunrises. Inside you will find soaring ceilings, tons of natural light, Saltillo tile, two fireplaces (living & primary), and a huge kitchen bay window. Maximize space with a 600sf finished (Drywall, windows, HVAC) outbuilding with mini-splits. Enjoy a newly built 3/4 garage for toy storage or shop space as well! Upstairs features bright bedrooms, each with walk-in closets. Upgrades include central ducted refrigerated air, new furnace, a new water softener, & multiple updated appliances. The lush yard features grass, Birch, Aspens, and a chicken coop too. Your Tijeras oasis with ample breathing room awaits!
Sold
Zillow last checked:
Listing updated:
Bought with:
Maya E. Chavez, REC20220957
Realty One of New Mexico, LLC
Source: SWMLS,MLS#: 1107705
Price history
| Date | Event | Price |
|---|---|---|
| 9/3/2026 | Sold | -- |
Source:  SWMLS #1107705 Report a problem SWMLS #1107705 Report a problem | ||
| 8/3/2026 | Pending sale | $499,900$219/sqft |
Source: SWMLS #1107705 Report a problem | ||
| 7/30/2026 | Price change | $499,900-2.9%$219/sqft |
Source: SWMLS #1107705 Report a problem | ||
| 7/23/2026 | Listed for sale | $515,000+4%$225/sqft |
Source: SWMLS #1107705 Report a problem | ||
| 1/28/2025 | Sold | -- |
Source: SWMLS #1075226 Report a problem | ||
| 12/18/2024 | Pending sale | $495,000$217/sqft |
Source: SWMLS #1075226 Report a problem | ||
| 12/13/2024 | Listed for sale | $495,000+45.6%$217/sqft |
Source: SWMLS #1075226 Report a problem | ||
| 10/26/2018 | Sold | -- |
Source: Agent Provided Report a problem | ||
| 8/27/2018 | Pending sale | $339,900$149/sqft |
Source: Keller Williams Realty Albuquerque #922785 Report a problem | ||
| 8/3/2018 | Listed for sale | $339,900$149/sqft |
Source: Keller Williams Realty Albuquerque #922785 Report a problem | ||
| 7/23/2018 | Pending sale | $339,900$149/sqft |
Source: Keller Williams Realty Albuquerque #922785 Report a problem | ||
| 7/2/2018 | Listed for sale | $339,900$149/sqft |
Source: Keller Williams Realty #922785 Report a problem | ||
Get a cash offer in 3 minutes
Find out how much your home could sell for in as little as 3 minutes with a no-obligation cash offer.
Estimated market value
$510,100
