BIG PRICE REDUCTION!!!!!! Submit your offer before it's too late!!!
On Vantis Drive you own a commercial space below your home.
This contemporary living space combined with the COMMERCIAL work space provided, is the perfect combination for a successful and efficient lifestyle.
On the first level you enter into your own 400 sqf COMMERCIAL space with bath and entrance on the Vantis retail, office and business drive. This commercial space is yours to use for your own business or for rental income. (Rents are around $1,600 to $1,800 per month at the current market). You are welcome to request a view of the CC&Rs ahead of time.
The magnificent double car garage with high ceilings, high quality garage cabinets, and epoxy flooring is toward the back of the office space.
The upper levels are the living spaces: On the second floor, the spectacular white stone floors welcome you with an amazing open floor that has the gourmet kitchen with an island, new appliances, and Cesar stone countertops. On the second level, are the living room and dinning room areas, a fire place, cathedral ceilings and two balconies that you can see through the floor to ceiling windows all around. There is a dedicated laundry room on the left of the kitchen and a powder room.
The third level has wood floors and the master room with huge windows sliding doors and a balcony with plenty of light, with the view of the city and neighborhood behind. The master bathroom has limestone flooring and stone counter tops. To the left there is the guest bedroom with a brand new murphy bed and a full bathroom. There is also another balcony there and a bonus room/den which the previous owner opened up but is technically the 3rd bedroom. So spacious and beautiful.
The monthly HOA is very affordable considering all that it offers: Designed by top resorts, with modern amenities such as" residents’ lounges, a gourmet kitchen, bar, gaming area, business center, conference room, a very complete fitness center, pool and spas with cabanas.
Sold for $1,375,000
Listed by: M & S Realty • Johanna Scarpetta • Contact: 949-294-7843
Bought with: Redfin
Tax assessed value
$1,375,000
57 Vantis Dr, Aliso Viejo, CA 92656
3beds
2,857sqft
Condominium
Built in 2008
-- sqft lot
$1,451,800 Zestimate®
$481/sqft
$6,068 Estimated rent
Home value
$1,451,800
$1.35M - $1.57M
$6,068/mo
Zestimate® history
Owner options
List your home for rent
$6,068/mo
Rent Zestimate®
Find your next renter with Zillow Rental Manager. Plus, with online applications, you can quickly screen prospective tenants – for free.
$6,068/mo
Rent Zestimate®
Refinance and save
$9,211/mo
Est. payment
Refinancing to a lower rate could help reduce your monthly payments and save thousands over the life of the loan.
$9,211/mo
Est. payment
Explore your selling options
Work with a Zillow partner agent
Leverage their expertise and Zillow's premium Showcase listings to get your home seen by more buyers.
Get startedList with your own agent
Get your home in front of millions of buyers by listing it on Zillow.
Learn how to do itSell it yourself
Take full control of how buyers see your home on Zillow by listing For Sale by Owner (FSBO).
List your homeWhat's special
Magnificent double car garageTwo balconiesFloor to ceiling windowsHigh quality garage cabinetsEpoxy flooringSpectacular white stone floorsHigh ceilings
Zillow last checked:
Listing updated:
Listed by:
Johanna Scarpetta DRE #01504614 949-294-7843,
M & S Realty
Bought with:
Phil Shinners, DRE #02039058
Redfin
Source: CRMLS,MLS#: OC24205498 Originating MLS: California Regional MLS
Originating MLS: California Regional MLSFacts & features
Interior
Bedrooms & bathrooms
- Bedrooms: 3
- Bathrooms: 4
- Full bathrooms: 2
- 1/2 bathrooms: 2
- Main level bathrooms: 3
- Main level bedrooms: 2
Rooms
- Room types: Bedroom, Den, Family Room, Kitchen, Laundry, Loft, Living Room, Office, Other
Bedroom
- Features: All Bedrooms Up
Other
- Features: Dressing Area
Kitchen
- Features: Stone Counters
Other
- Features: Walk-In Closet(s)
Heating
- Central
Cooling
- Central Air
Appliances
- Included: Convection Oven, Dishwasher, Gas Range
- Laundry: Washer Hookup, Gas Dryer Hookup, Inside, Laundry Room, Upper Level
Features
- Breakfast Bar, Balcony, Breakfast Area, Cathedral Ceiling(s), High Ceilings, Open Floorplan, Stone Counters, Recessed Lighting, All Bedrooms Up, Dressing Area, Loft, Walk-In Closet(s)
- Flooring: Carpet, Stone, Wood
- Windows: Double Pane Windows
- Has fireplace: Yes
- Fireplace features: Gas, Gas Starter
- Common walls with other units/homes: 2+ Common Walls
Interior area
- Total interior livable area: 2,857 sqft
Property
Parking
- Total spaces: 3
- Parking features: Covered, Door-Single, Garage, Garage Door Opener, Guest, On Site, Permit Required, Private, Garage Faces Rear, One Space
- Attached garage spaces: 2
- Uncovered spaces: 1
Features
- Levels: Three Or More
- Stories: 3
- Entry location: front
- Pool features: In Ground, Association
- Has spa: Yes
- Spa features: Association, In Ground
- Fencing: None
- Has view: Yes
- View description: City Lights, Neighborhood
Lot
- Size: 2,857 Square Feet
Details
- Parcel number: 93814236
- Special conditions: Standard
Construction
Type & style
- Home type: Condo
- Architectural style: Contemporary,Modern
- Property subtype: Condominium
- Attached to another structure: Yes
Materials
- Drywall, Stucco
- Roof: Concrete,Tile
Condition
- Termite Clearance,Turnkey
- New construction: No
- Year built: 2008
Utilities & green energy
- Electric: Electricity - On Property, Standard
- Sewer: Public Sewer
- Water: Public
- Utilities for property: Cable Connected, Electricity Connected, Natural Gas Connected, Phone Available, Sewer Connected, Water Connected
Community & HOA
Community
- Features: Biking, Dog Park, Golf, Hiking, Mountainous, Storm Drain(s), Street Lights, Suburban, Sidewalks
- Security: Security System, Carbon Monoxide Detector(s), Smoke Detector(s)
- Subdivision: City Walk (Citw)
HOA
- Has HOA: Yes
- Amenities included: Billiard Room, Clubhouse, Dog Park, Fitness Center, Fire Pit, Maintenance Grounds, Meeting Room, Meeting/Banquet/Party Room, Outdoor Cooking Area, Barbecue, Picnic Area, Playground, Pool, Pets Allowed, Recreation Room, Spa/Hot Tub, Trail(s)
- HOA fee: $483 monthly
- HOA name: Vantis HOA
- HOA phone: 949-218-9970
- Second HOA fee: $149 quarterly
- Second HOA name: Aliso Viejo City Hoa
- Second HOA phone: 949-243-7750
Location
- Region: Aliso Viejo
Financial & listing details
- Price per square foot: $481/sqft
- Tax assessed value: $1,375,000
- Annual tax amount: $13,862
- Date on market: 10/5/2024
- Cumulative days on market: 57 days
- Listing terms: Cash,Cash to New Loan
- Inclusions: Washer, dryer, refrigerator, murphy bed, drapes, electric shades, hardware of Nest, Vivint security camera system with all sensors, motion detectors, control panel, and doorbel camera fully control from phone app, whisper quiet garage opener
- Exclusions: water system at the kitchen sink, wine fridge, and 3 light fixures on the 3rd floor:chandelier of guest room, hanging lamp from master bedroom, and hanging lamp from 3rd floor de/family room.
- Road surface type: Paved
Price history
| Date | Event | Price |
|---|---|---|
| 12/23/2024 | Sold | $1,375,000-1.4%$481/sqft |
Source:  CRMLS #OC24205498 Report a problem CRMLS #OC24205498 Report a problem | ||
| 12/18/2024 | Pending sale | $1,395,000$488/sqft |
Source: CRMLS #OC24205498 Report a problem | ||
| 12/4/2024 | Contingent | $1,395,000$488/sqft |
Source: CRMLS #OC24205498 Report a problem | ||
| 11/21/2024 | Price change | $1,395,000-3.8%$488/sqft |
Source: CRMLS #OC24205498 Report a problem | ||
| 11/15/2024 | Price change | $1,450,000-3%$508/sqft |
Source: CRMLS #OC24205498 Report a problem | ||
| 10/31/2024 | Price change | $1,495,000-6.3%$523/sqft |
Source: CRMLS #OC24205498 Report a problem | ||
| 10/28/2024 | Listed for sale | $1,595,000$558/sqft |
Source: CRMLS #OC24205498 Report a problem | ||
| 10/25/2024 | Contingent | $1,595,000$558/sqft |
Source: CRMLS #OC24205498 Report a problem | ||
| 10/15/2024 | Price change | $1,595,000-5.9%$558/sqft |
Source: CRMLS #OC24205498 Report a problem | ||
| 10/5/2024 | Listed for sale | $1,695,000+239%$593/sqft |
Source: CRMLS #OC24205498 Report a problem | ||
| 1/26/2012 | Sold | $500,000-21.3%$175/sqft |
Source: Public Record Report a problem | ||
| 9/9/2009 | Sold | $635,000-22%$222/sqft |
Source: Public Record Report a problem | ||
| 8/8/2008 | Sold | $814,500$285/sqft |
Source: Public Record Report a problem | ||
Public tax history
| Year | Property taxes | Tax assessment |
|---|---|---|
| 2025 | $13,862 +125.6% | $1,375,000 +123.3% |
| 2024 | $6,144 +2.3% | $615,709 +2% |
| 2023 | $6,003 +2% | $603,637 +2% |
| 2022 | $5,884 +2% | $591,801 +2% |
| 2021 | $5,767 +1% | $580,198 +1% |
| 2020 | $5,708 | $574,249 +2% |
| 2019 | $5,708 +2% | $562,990 +2% |
| 2018 | $5,595 +4.1% | $551,951 +2% |
| 2017 | $5,375 | $541,129 +2% |
| 2016 | $5,375 +2.4% | $530,519 +1.5% |
| 2015 | $5,250 -6% | $522,551 +2% |
| 2014 | $5,584 | $512,315 +0.5% |
| 2013 | -- | $510,000 -18.4% |
| 2012 | -- | $625,260 +2% |
| 2011 | -- | $613,000 -3.5% |
| 2010 | -- | $635,000 |
Find assessor info on the county website
Neighborhood: 92656
Nearby homes
- $1,209,3002 bd4 ba2.2k sqft63 Vantis Dr, Aliso Viejo, CA 92656Off Market
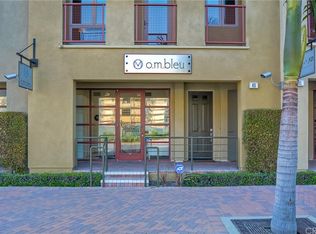
- $1,254,1002 bd3 ba2k sqft59 Vantis Dr, Aliso Viejo, CA 92656Off Market
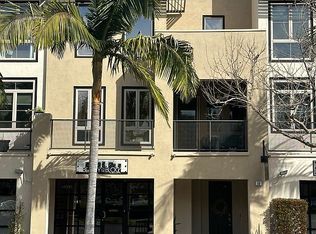
- $1,552,9003 bd4 ba2.8k sqft61 Vantis Dr, Aliso Viejo, CA 92656Off Market

- $1,212,9002 bd4 ba2.2k sqft55 Vantis Dr, Aliso Viejo, CA 92656Off Market
- $1,320,0002 bd3 ba2.3k sqft53 Vantis Dr, Aliso Viejo, CA 92656Sold
- $851,7002 bd2 ba1.3k sqft51 Beacon Way, Aliso Viejo, CA 92656Off Market
- $1,210,0002 bd3 ba2.3k sqft65 Vantis Dr, Aliso Viejo, CA 92656Sold
- $919,6002 bd3 ba1.6k sqft44 Beacon Way, Aliso Viejo, CA 92656Off Market
Nearby schools
GreatSchools rating
- 9/10Wood Canyon Elementary SchoolGrades: K-5Distance: 1.8 mi
- 8/10Don Juan Avila Middle SchoolGrades: 6-8Distance: 0.2 mi
- 10/10Aliso Niguel High SchoolGrades: 9-12Distance: 1.3 mi
Get a cash offer in 3 minutes
Find out how much your home could sell for in as little as 3 minutes with a no-obligation cash offer.
Estimated market value
$1,451,800
Get a cash offer in 3 minutes
Find out how much your home could sell for in as little as 3 minutes with a no-obligation cash offer.
Estimated market value
$1,451,800
- California
- Orange County
- Aliso Viejo
- 92656
- 57 Vantis Dr
Nearby cities
Nearby zip codes
Other Aliso Viejo Topics
