Exquisite Luxury Ranch in Gated Three Village Club – Where Modern Elegance Meets Timeless Design
Welcome to a one-of-a-kind, fully reimagined ranch home in the prestigious, gated enclave of Three Village Club—Long Island’s gold standard for luxury living.
Every inch of this 4-bedroom, 2.5-bath home is a celebration of thoughtful design, upscale finishes, and modern functionality. From its curb appeal to its custom interiors and resort-style backyard, this home checks every box and then some.
Exterior & First Impressions
• Fully renovated exterior leads to a private, tree-lined approach
• Elegant gravel path winds to a handcrafted mahogany front door and custom front porch.
• Professional landscaping and curated exterior lighting create picture-perfect curb appeal
Interior Highlights
Step inside to soaring ceilings, sun-drenched spaces, and magazine-worthy finishes:
• hardwood floors flow throughout the home
• Open-concept great room with dramatic oversized wood-burning fireplace
• Premium Marvin windows with custom shades
• Smart home integration: Nest thermostats, Leviton Wi-Fi light switches, ditra heated master bath floor, chamberlain Wi-Fi enabled garage opener.
Chef’s Kitchen + Entertaining Spaces
A culinary haven designed for beauty and performance:
• Top-of-the-line stainless appliances
• Granite countertops, custom cabinetry, and generous prep space
• Sunlit eat-in kitchen + separate formal dining room
• Accordion Slider opening up to the custom cedar backyard to bring outdoor living into the home.
• Ideal for both casual meals and upscale entertaining
Primary Suite Retreat
Your private sanctuary awaits:
• Wall-to-wall windows with views of the lush backyard and pool
• Spa-inspired ensuite with luxe finishes
• Custom walk-in California closets with boutique-style design and storage
Additional Bedrooms & Baths
• Three spacious guest/family bedrooms in a separate wing
• Stylish full bath with modern finishes
• All rooms feature solid pine interior doors and refined hardware
Smart Utility & Lifestyle Additions
• Dedicated laundry room with abundant cabinetry and upright washer/dryer
• Custom pet wash station – perfect for furry companions
• Attached two-car garage with interior access
Lower-Level Bonus Spaces
• Custom staircase with modern wire railings and wood treads
• Finished lower level ideal for media room, gym, or playroom
• Massive unfinished basement houses:
• Dual-zone HVAC systems
• 200-amp electrical panel
• Extensive storage or future expansion potential
Resort-Style Backyard Oasis
Enjoy outdoor living at its finest:
• Bluestone patio perfect for al fresco dining and entertaining
• Heated saltwater in-ground pool with retractable cover
• Professionally landscaped lawn and gardens
Recent Upgrades & Efficiency
• All windows siding and roof within last 3-year-old roof
• Custom high-efficiency gutters
• Full suite of Energy Star appliances for comfort and savings
Community Amenities – Three Village Club
Live among like-minded neighbors in one of Long Island’s premier gated communities:
• App-enabled secure gated access
• Community clubhouse
• Pool + tennis courts
• Recently renovated activity center with regular programming
Location, Lifestyle, and Legacy
Located in the highly sought after Three Village School District, just minutes from:
• Local beaches and marinas
• Stony Brook Village & University
• Upscale shopping, dining, and commuter routes
Turnkey, timeless, and truly exceptional. Don’t miss your chance to own this meticulously renovated home in one of Long Island’s most desirable communities.
Sold for $1,357,500
$1,357,500
57 Varsity Boulevard, East Setauket, NY 11733
4beds
2,775sqft
Single Family Residence, Residential
Built in 1999
0.69 Acres Lot
$1,413,700 Zestimate®
$489/sqft
$5,173 Estimated rent
Home value
$1,413,700
$1.27M - $1.57M
$5,173/mo
Zestimate® history
Owner options
List your home for rent
$5,173/mo
Rent Zestimate®
Find your next renter with Zillow Rental Manager. Plus, with online applications, you can quickly screen prospective tenants – for free.
$5,173/mo
Rent Zestimate®
Refinance and save
$9,602/mo
Est. payment
Refinancing to a lower rate could help reduce your monthly payments and save thousands over the life of the loan.
$9,602/mo
Est. payment
Explore your selling options
Work with a Zillow partner agent
Leverage their expertise and Zillow's premium Showcase listings to get your home seen by more buyers.
Get startedList with your own agent
Get your home in front of millions of buyers by listing it on Zillow.
Learn how to do itSell it yourself
Take full control of how buyers see your home on Zillow by listing For Sale by Owner (FSBO).
List your homeWhat's special
Zillow last checked:
Listing updated:
Listed by:
Thomas Schwaber 516-660-0034,
Realty Connect USA L I Inc 631-881-5160,
Jodi Fein CBR 516-864-3154,
Realty Connect USA L I Inc
Bought with:
Alexander Goldenberg CBR, 10301221768
Howard Hanna Coach
Francine Saer CBR E-PRO SRES, 30SA0792930
Howard Hanna Coach
Source: OneKey® MLS as distributed by MLS GRID,MLS#: 867571
Facts & features
Interior
Bedrooms & bathrooms
- Bedrooms: 4
- Bathrooms: 3
- Full bathrooms: 2
- 1/2 bathrooms: 1
Heating
- Has Heating (Unspecified Type)
Cooling
- Central Air
Appliances
- Included: Dishwasher, Dryer, ENERGY STAR Qualified Appliances, Gas Cooktop, Microwave, Refrigerator, Stainless Steel Appliance(s), Washer, Gas Water Heater
- Laundry: Washer/Dryer Hookup, Gas Dryer Hookup
Features
- First Floor Bedroom, First Floor Full Bath, Cathedral Ceiling(s), Chefs Kitchen, Crown Molding, Double Vanity, Eat-in Kitchen, Entrance Foyer, Formal Dining, Primary Bathroom, Master Downstairs, Recessed Lighting, Soaking Tub, Walk Through Kitchen
- Flooring: Wood
- Windows: ENERGY STAR Qualified Windows, New Windows, Oversized Windows, Screens
- Basement: Partially Finished
- Attic: Partial
- Number of fireplaces: 1
- Fireplace features: Wood Burning
Interior area
- Total structure area: 2,775
- Total interior livable area: 2,775 sqft
Property
Parking
- Total spaces: 2
- Parking features: Garage, Garage Door Opener
- Garage spaces: 2
Features
- Levels: Two
- Patio & porch: Patio, Porch
- Exterior features: Lighting, Mailbox, Rain Gutters
- Has private pool: Yes
- Pool features: In Ground, Pool Cover, Salt Water
- Fencing: Back Yard
Lot
- Size: 0.69 Acres
- Features: Back Yard, Front Yard, Landscaped, Private, Secluded, Sprinklers In Front, Sprinklers In Rear
Details
- Parcel number: 0200277000600008000
- Special conditions: None
- Other equipment: Pool Equip/Cover
Construction
Type & style
- Home type: SingleFamily
- Architectural style: Ranch
- Property subtype: Single Family Residence, Residential
Materials
- Foundation: Concrete Perimeter
Condition
- Year built: 1999
Utilities & green energy
- Sewer: Cesspool
- Water: Public
- Utilities for property: Natural Gas Connected
Community & HOA
Community
- Security: Gated Community, Key Card Entry, Security Gate, Smoke Detector(s), Video Cameras
- Subdivision: Three Village Club
HOA
- Has HOA: Yes
- Amenities included: Clubhouse, Gated, Maintenance Grounds, Playground, Pool, Recreation Facilities, Security, Snow Removal, Tennis Court(s), Trash
- Services included: Common Area Maintenance, Pool Service, Snow Removal, Trash
- HOA fee: $275 monthly
Location
- Region: East Setauket
Financial & listing details
- Price per square foot: $489/sqft
- Tax assessed value: $6,030
- Annual tax amount: $22,858
- Date on market: 5/30/2025
- Cumulative days on market: 17 days
- Listing agreement: Exclusive Right To Sell
Price history
| Date | Event | Price |
|---|---|---|
| 9/26/2025 | Sold | $1,357,500$489/sqft |
Source: Public Record Report a problem | ||
| 7/21/2025 | Sold | $1,357,500+4.4%$489/sqft |
Source:  OneKey® MLS as distributed by MLS GRID #867571 Report a problem OneKey® MLS as distributed by MLS GRID #867571 Report a problem | ||
| 6/18/2025 | Pending sale | $1,299,999$468/sqft |
Source: OneKey® MLS as distributed by MLS GRID #867571 Report a problem | ||
| 6/16/2025 | Listing removed | $1,299,999$468/sqft |
Source: OneKey® MLS as distributed by MLS GRID #867571 Report a problem | ||
| 5/30/2025 | Listed for sale | $1,299,999+78.1%$468/sqft |
Source: OneKey® MLS as distributed by MLS GRID #867571 Report a problem | ||
| 4/9/2018 | Sold | $730,000-2.5%$263/sqft |
Source: OneKey® MLS as distributed by MLS GRID #L2967764 Report a problem | ||
| 2/6/2018 | Pending sale | $749,000$270/sqft |
Source: Coach Real Estate Assoc Inc #2967764 Report a problem | ||
| 10/16/2017 | Price change | $749,000-1.3%$270/sqft |
Source: Coach Real Estate Assoc Inc #2967764 Report a problem | ||
| 9/11/2017 | Price change | $759,000-1.3%$274/sqft |
Source: Coach Real Estate Assoc Inc #2967764 Report a problem | ||
| 8/2/2017 | Price change | $769,000-1.3%$277/sqft |
Source: Douglas Elliman #2916239 Report a problem | ||
| 4/25/2017 | Price change | $778,875-1.3%$281/sqft |
Source: Douglas Elliman Real Estate #2916239 Report a problem | ||
| 2/24/2017 | Listed for sale | $788,875+5.2%$284/sqft |
Source: Douglas Elliman Real Estate #2916239 Report a problem | ||
| 10/2/2016 | Listing removed | $749,990$270/sqft |
Source: Aliano Real Estate #2832120 Report a problem | ||
| 3/1/2016 | Listed for sale | $749,990+7.1%$270/sqft |
Source: Aliano Real Estate #2832120 Report a problem | ||
| 4/13/2015 | Listing removed | $5,500$2/sqft |
Source: Keller Williams - Smithtown/Hauppauge NY #2734490 Report a problem | ||
| 3/28/2015 | Listed for rent | $5,500$2/sqft |
Source: Keller Williams Rlty Homes #2734490 Report a problem | ||
| 3/27/2015 | Listing removed | $700,000$252/sqft |
Source: Keller Williams Realty Homes & Estates #2734487 Report a problem | ||
| 1/26/2015 | Listed for sale | $700,000-2.1%$252/sqft |
Source: Keller Williams Realty Homes & Estates #2734487 Report a problem | ||
| 11/27/2014 | Listing removed | $715,000$258/sqft |
Source: Douglas Elliman Report a problem | ||
| 8/12/2014 | Price change | $715,000+2.3%$258/sqft |
Source: Douglas Elliman Report a problem | ||
| 5/28/2014 | Price change | $699,000-0.9%$252/sqft |
Source: Douglas Elliman #2658019 Report a problem | ||
| 3/28/2014 | Listed for sale | $705,000+2.9%$254/sqft |
Source: Douglas Elliman Real Estate #2658019 Report a problem | ||
| 12/14/2013 | Listing removed | $685,000$247/sqft |
Source: Coldwell Banker Residential Brokerage - Setauket Regional Office #2591486 Report a problem | ||
| 6/15/2013 | Listed for sale | $685,000-14.3%$247/sqft |
Source: Coldwell Banker Residential #2591486 Report a problem | ||
| 10/25/2005 | Sold | $799,000+175.5%$288/sqft |
Source: Public Record Report a problem | ||
| 11/20/1998 | Sold | $290,000$105/sqft |
Source: Public Record Report a problem | ||
Public tax history
| Year | Property taxes | Tax assessment |
|---|---|---|
| 2025 | -- | $5,200 -13.8% |
| 2024 | -- | $6,030 |
| 2023 | -- | $6,030 |
| 2022 | -- | $6,030 |
| 2021 | -- | $6,030 |
| 2020 | -- | $6,030 |
| 2019 | -- | $6,030 |
| 2018 | -- | $6,030 +2.7% |
| 2017 | $21,445 | $5,870 |
| 2016 | -- | $5,870 |
| 2015 | -- | $5,870 |
| 2014 | -- | $5,870 |
| 2013 | -- | $5,870 |
| 2012 | -- | $5,870 |
| 2011 | -- | $5,870 |
| 2010 | -- | $5,870 |
| 2009 | -- | $5,870 |
| 2008 | -- | $5,870 |
| 2007 | $14,778 +25.4% | $5,870 |
| 2005 | $11,785 +7.8% | $5,870 |
| 2004 | $10,937 +6.7% | $5,870 |
| 2003 | $10,251 +8% | $5,870 |
| 2002 | $9,487 +4.8% | $5,870 |
| 2001 | $9,056 | $5,870 |
Find assessor info on the county website
Neighborhood: East Setauket
Nearby homes
- $1,236,9004 bd2 ba2.7k sqft55 Varsity Blvd, East Setauket, NY 11733Off Market
- $1,300,9005 bd4 ba3.6k sqft59 Varsity Blvd, East Setauket, NY 11733Off Market

- $---- bd-- ba-- sqftPoet Ln, East setauket, NY 11733Off Market
- $1,368,3005 bd3 ba4.5k sqft53 Varsity Blvd, East Setauket, NY 11733Off Market
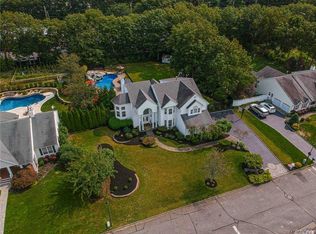
- $1,522,8005 bd4 ba3.8k sqft61 Varsity Blvd, East Setauket, NY 11733Off Market
- $1,597,4006 bd4 ba6k sqft33 Fieldhouse Ave, East Setauket, NY 11733Off Market
- $---- bd-- ba-- sqftDiploma Pl, East setauket, NY 11733Off Market
- $1,261,4004 bd2 ba-- sqft51 Varsity Blvd, East Setauket, NY 11733Off Market
Nearby schools
GreatSchools rating
- 9/10Nassakeag Elementary SchoolGrades: PK-6Distance: 1.2 mi
- 7/10Paul J Gelinas Junior High SchoolGrades: 7-9Distance: 3.2 mi
- 10/10Ward Melville Senior High SchoolGrades: 9-12Distance: 1.3 mi
Schools provided by the listing agent
- Elementary: Nassakeag Elementary School
- Middle: Paul J Gelinas Junior High School
- High: Ward Melville Senior High School
Source: OneKey® MLS as distributed by MLS GRID. This data may not be complete. We recommend contacting the local school district to confirm school assignments for this home.
Get a cash offer in 3 minutes
Find out how much your home could sell for in as little as 3 minutes with a no-obligation cash offer.
Estimated market value
$1,413,700
Get a cash offer in 3 minutes
Find out how much your home could sell for in as little as 3 minutes with a no-obligation cash offer.
Estimated market value
$1,413,700
- New York
- Suffolk County
- Setauket
- 11733
- East Setauket
- 57 Varsity Boulevard
Nearby cities
Nearby neighborhoods
Nearby zip codes
Other Setauket Topics
